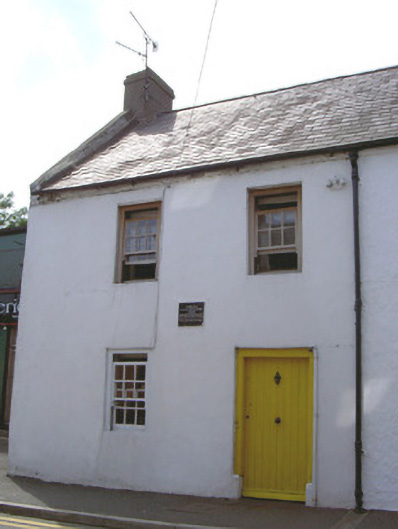
What is recorded here
Attached two-bay two-storey house, built c. 1750, as a pair with the adjoining house to north. Lean-to extension to west. Pitched slate roof, clay ridge tiles, smooth rendered corbelled chimneystack, rendered verge coping to north gable, cast-iron gutter on corbelled eaves course, cast-iron downpipe. Painted smooth rendered walling, marble plaque to wall. Square-headed window openings, replacement timber six-over-six sliding sash windows with exposed cases. Square-headed door opening, painted timber vertically-sheeted door. Street fronted.
This house was built as one of a pair with its neighbour to the north. It retains interesting features, such as the sash windows with exposed cases. This modest building is full of character and plays a positive role in the built heritage of Carlingford. The building also has historical significance as it was the birthplace of Lorcan O'Muiceadonig, a priest and scholar.
This does not grant access. Most recorded buildings are privately owned; view them only from public ground unless the owner allows entry.
Places near here
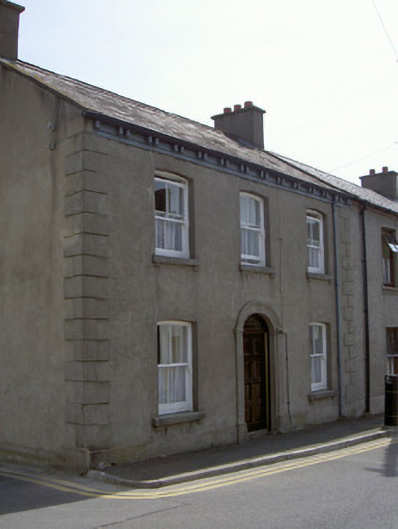 Ceol-na-Marahouse · 19 yd
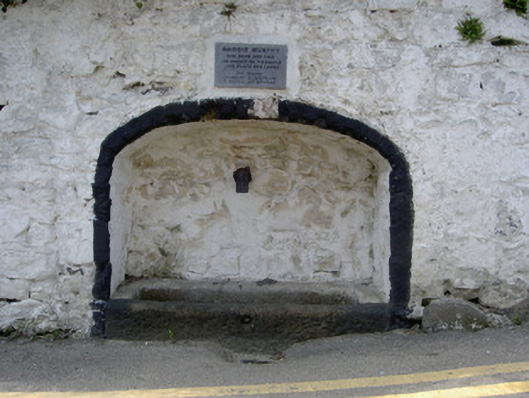 wellwell · 23 yd
 CastleCastle, tower house · 30 yd
 Town defences in Liberties OF CarlingfordTown defences · 124 yd
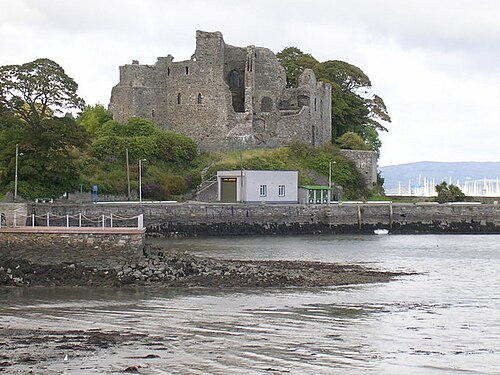 Carlingford CastleHeritage attraction · 149 yd
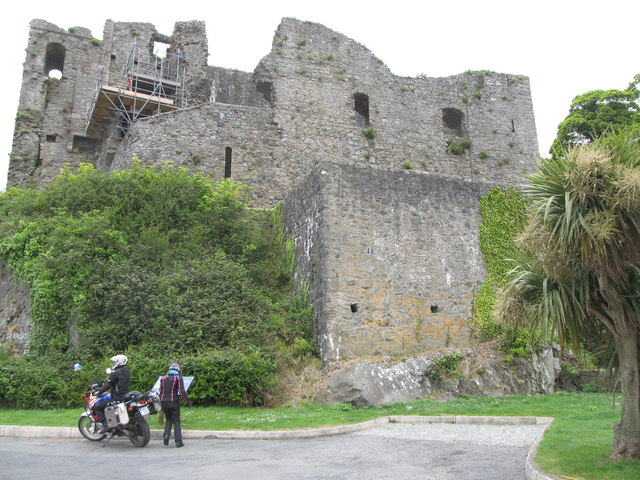 King Johns Castle in ruinsCastle, Anglo-Norman masonry castle · 149 yd
 Carlingford Ogham StoneMemorial · 283 yd
 Town GateHeritage attraction · 286 yd
 TholselGatehouse · 288 yd
 Carlingford Heritage CentreVisitor information · 333 yd
 Graveyard in Liberties OF CarlingfordGraveyard · 355 yd
 Carlingford - Loop 1A- Commons LoopWalking route · 663 yd
Other information
Photo: National Inventory of Architectural Heritage · Website use allowed for educational or private purposes with source credit