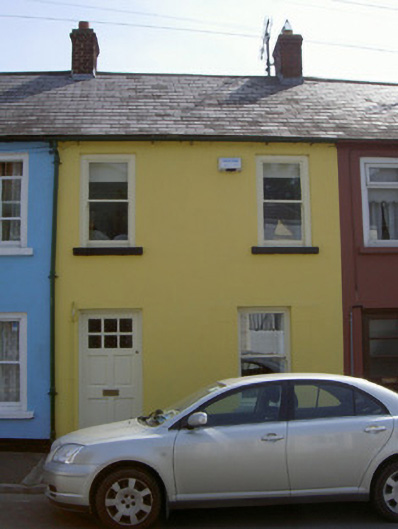
What is recorded here
Terraced two-bay two-storey house, built c. 1870, as a terrace with the adjoining houses to the north and south. Rectangular-plan, two-storey extension to east. Pitched slate roof, clay ridge tiles, red brick corbelled chimneystack to south party wall, cast-iron gutter on corbelled eaves course, circular cast-iron downpipe; hipped slate roof to extension. Painted smooth rendered ruled-and-lined walling. Square-headed window openings, painted stone sills, painted timber one-over-one sliding sash windows with exposed cases to west elevation, timber casement windows to east elevation. Square-headed door opening, painted timber panelled door with glazed top panels. Street fronted, yard to east.
Set within a terrace of similar structures, this house retains many original features and fabric, making a positive contribution to the built heritage of Carlingford. Of particular note are the sash windows with exposed sash boxes, which are a characteristic feature of the group.
This does not grant access. Most recorded buildings are privately owned; view them only from public ground unless the owner allows entry.
Places near here
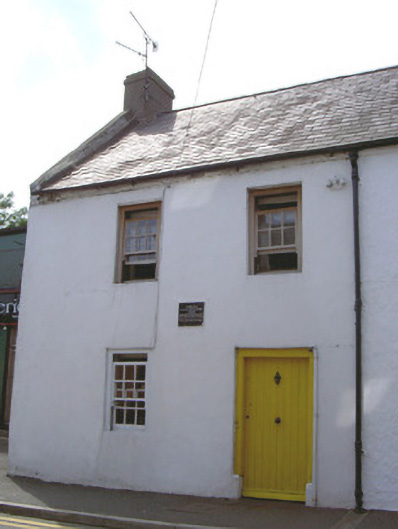 Lorcán Ó Muireadaigh Househouse · 26 yd
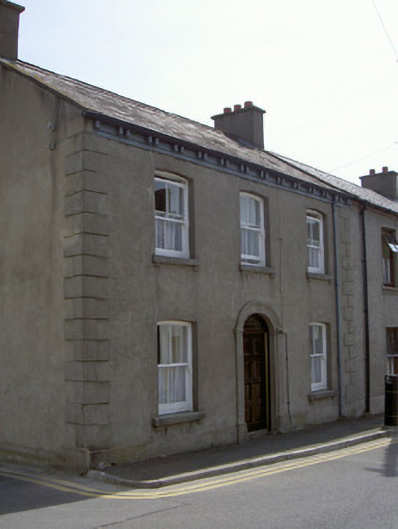 Ceol-na-Marahouse · 27 yd
 CastleCastle, tower house · 44 yd
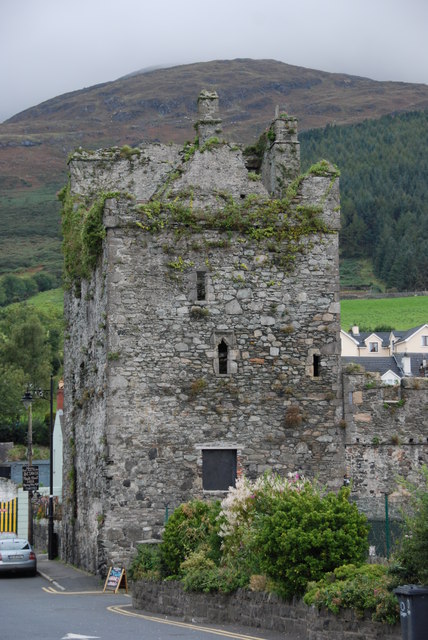 Taaffe's CastleCastle · 133 yd
 Town defences in Liberties OF CarlingfordTown defences · 149 yd
 Carlingford CastleHeritage attraction · 161 yd
 Carlingford Ogham StoneMemorial · 259 yd
 Town GateHeritage attraction · 264 yd
 TholselGatehouse · 266 yd
 Carlingford Heritage CentreVisitor information · 313 yd
 Graveyard in Liberties OF CarlingfordGraveyard · 333 yd
 Carlingford - Loop 1A- Commons LoopWalking route · 661 yd
Other information
Photo: National Inventory of Architectural Heritage · Website use allowed for educational or private purposes with source credit