What is recorded here
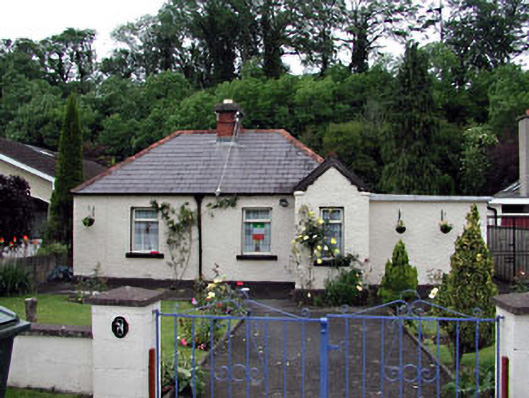
Detached three-bay single-storey local authority house, c.1900, with single-bay single-storey gabled projecting porch to right. Refenestrated and extended, c.1980, comprising single-bay single-storey flat-roofed end bay to right (south-east). Hipped roof with slate (gabled to porch). Red clay ridge tiles. Red brick chimney stacks. Timber bargeboards to gable. Cast-iron rainwater goods. Flat-roofed to end bay. Materials not visible. Roughcast walls. Painted. Square-headed openings. Rendered sills. Replacement timber casement windows, c.1980. Replacement timber panelled door, c.1980. Set back from road in own grounds.
This house is an attractive small-scale range that retains some of its original form and character – the house forms a neat group with further similar houses on Mill Street including one to south-east (11804070/KD-11-04-70). The house is of some social and historical significance as an early example of housing sponsored by the local authority. The house retains little of its original features and materials, with the exception of the covering and fittings to the roof, although the replacement fenestration does not detract considerably from the original integrity of the design. The additional range to right (south-east) is not an attractive feature of the composition, however.
This does not grant access. Most recorded buildings are privately owned; view them only from public ground unless the owner allows entry.
Places near here
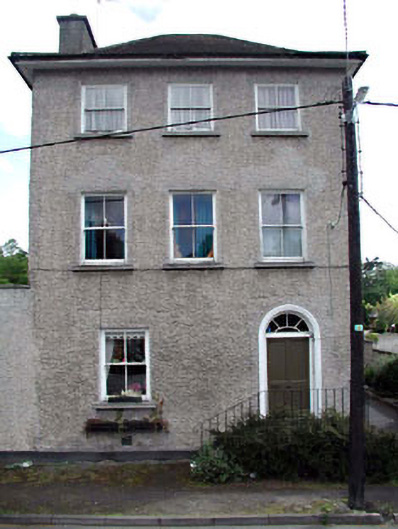 Black Castlehouse · 128 yd
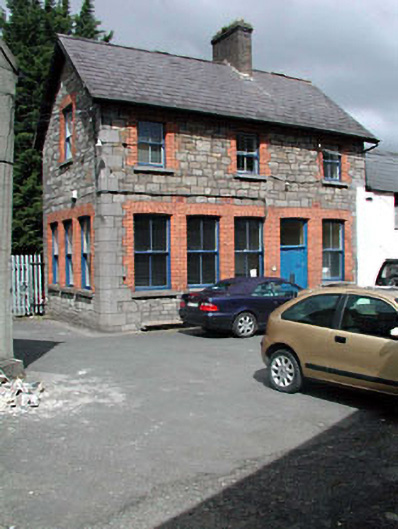 Leixlip Saw Millsoffice · 132 yd
 Guinness' BreweryMemorial · 316 yd
 Ice Ho.Icehouse · 432 yd
 Leixlip MonumentMemorial · 517 yd
 Pit circle in Lucan DemesnePit circle · 567 yd
 Sli Na Sláinte Leixlip SliWalking route · 619 yd
 Sli Na Sláinte Leixlip Lucan DesmenseWalking route · 1030 yd
 Squirrel WoodWood · 1099 yd
 Lucan DemenseHeritage attraction · 1134 yd
 Confey CastleCastle, tower house · 1663 yd
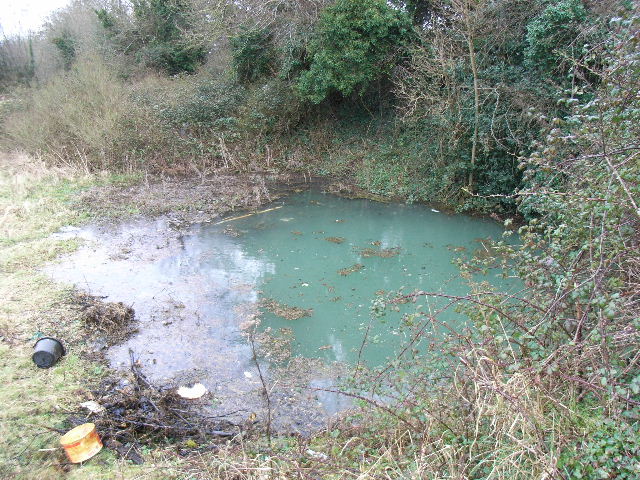 Leixlip Spa - SpringSpring · 1.1 mi
Other information
Photo: National Inventory of Architectural Heritage · Website use allowed for educational or private purposes with source credit