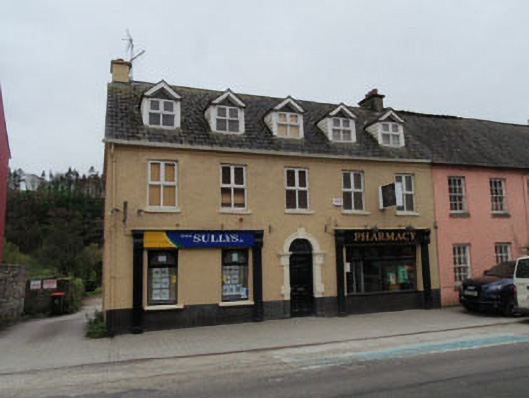
What is recorded here
Semi-detached five-bay two-storey with dormer attic house, built c.1770, having recent shopfronts to front (north) and numerous recent extensions to rear (south). Pitched slate roof with rendered chimneystacks, eaves course and cast-iron rainwater goods. Pitched artificial slate roofs to recent dormers. Roughcast rendered walls with rendered plinth band. Square-headed window openings with stone sills to first floor of front elevation, having uPVC casement windows. Square-headed window openings to rear elevations and extensions having render and stone sills with uPVC casement windows. Round-headed door opening to front having stone Gibbsian surround. Timber panelled door surmounted by single-pane fanlight with limestone threshold.
Despite alteration and extension, this well-proportioned building retains a great deal of its historic character and form. Built as a pair with the adjoining building, it retains key features such as stone sills and an excellently executed doorcase. Together with its pair, it forms part of a significant group of large scale eighteenth century houses located on the south side of the main street. The neighbouring building could be used as a template in the restoration of this building's traditional features.
This does not grant access. Most recorded buildings are privately owned; view them only from public ground unless the owner allows entry.
Places near here
 Westropp Househouse · 58 yd
 Old Bleach MillMill, bleaching · 123 yd
 Dromkeen WoodWood · 516 yd
 Innishannon WoodsPicnic place · 547 yd
 Dromkeen Wood Nature ReserveForest · 576 yd
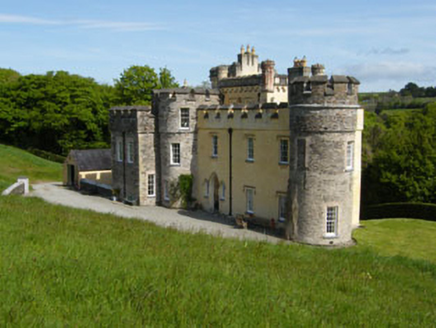 IndicatedEnclosure · 880 yd
 Kilpadder Burial Gd (Site of)Burial ground · 1391 yd
 Downdaniel Castle (in Ruins)Castle, tower house · 1557 yd
 Shippool CastleCastle · 2.0 mi
 Marie LouiseWreck · 2.4 mi
 Carbury's WellSpring · 3.0 mi
 Bandon War MemorialMemorial · 3.3 mi
Other information
Photo: National Inventory of Architectural Heritage · Website use allowed for educational or private purposes with source credit