
What is recorded here
Terraced two-bay two-storey with dormer attic house, built c.1820. Pitched slate roof having rendered chimneystack, gable copings and eaves course with cast-iron rainwater goods and recent rooflight. Rendered walls with plinth and sill band to first floor. Square-headed window openings with stone sills, raised render reveals and two-over-two pane timber sliding sash windows. Square-headed door opening having raised render reveal, glazed timber door and single-pane overlight. Street fronted.
A reminder of the modest, traditional character which is now sadly lost in many of the buildings in the streetscape. This simple house, with its slightly asymmetrical façade, is an integral part of Innishannon's main street. Retention of historic fabric including sash windows helps to maintain the building's character.
This does not grant access. Most recorded buildings are privately owned; view them only from public ground unless the owner allows entry.
Places near here
 Westropp Househouse · 68 yd
 Christ Church (Inishannon)church/chapel · 124 yd
 Dromkeen WoodWood · 532 yd
 Innishannon WoodsPicnic place · 562 yd
 Dromkeen Wood Nature ReserveForest · 597 yd
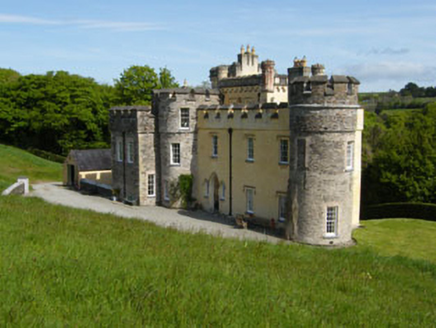 IndicatedEnclosure · 892 yd
 Kilpadder Burial Gd (Site of)Burial ground · 1412 yd
 Downdaniel Castle (in Ruins)Castle, tower house · 1562 yd
 Shippool CastleCastle · 2.0 mi
 Marie LouiseWreck · 2.4 mi
 Carbury's WellSpring · 3.0 mi
 Bandon War MemorialMemorial · 3.3 mi
Other information
Photo: National Inventory of Architectural Heritage · Website use allowed for educational or private purposes with source credit