What is recorded here
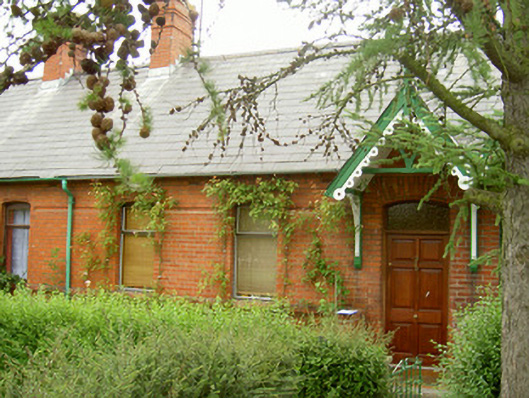
Terraced three-bay single-storey former worker's house, dated 1892, now in private domestic use. Flat-roofed extension to east, gabled canopy to door, west elevation. Pitched slate roof, clay ridge tiles, red brick corbelled chimneystacks, cast-iron gutters on eaves, circular cast-iron downpipe. Red brick walling laid in Flemish bond, smooth rendered plinth course, continuous red brick sill course and recessed band to lintel level. Segmental-headed window openings, roll-moulded red brick soffits, aluminium casement windows. Segmental-headed door opening surmounted by gabled canopy, painted timber bargeboards and finial, supported on cast-iron brackets, roll-moulded red brick soffit, frosted-glass overlight, painted timber panelled door; red brick plinth walls flanking entrance. Located on west-facing slope, garden to east, separated from house by concrete lane. Brick lean-to outbuilding to rear yard bounded by red brick wall to east.
This house was built as one of an attractive row of twenty worker's houses by the Cairnes Trust of Cairne's Brewery in Drogheda. Still visible in the rear yard is the outhouse built as a toilet, a luxury for the time of building. This charming structure displays fine craftsmanship in its design and decoration with the canopy being a particularly striking feature, one which is seen on all the houses of this pleasantly-sited terrace.
This does not grant access. Most recorded buildings are privately owned; view them only from public ground unless the owner allows entry.
Places near here
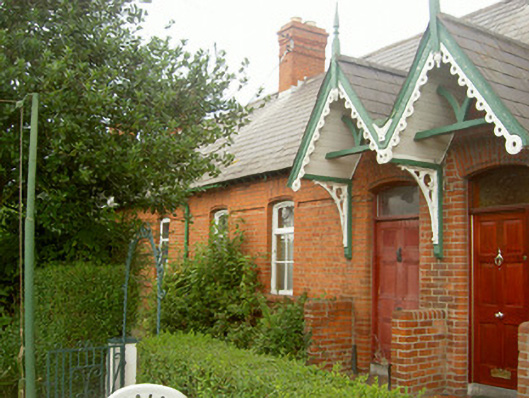 worker's houseworker's house · 17 yd
 St. Patricks WellHoly well · 125 yd
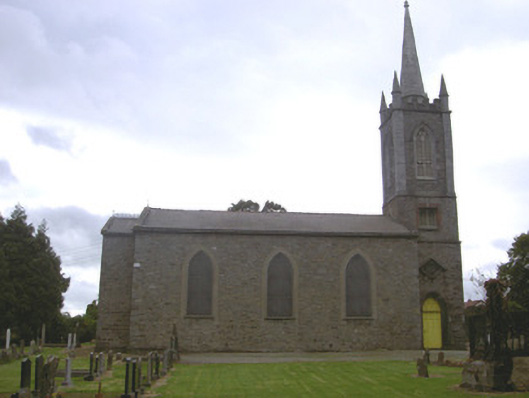 Saint Mary's Church (Saint Mary's)church/chapel · 182 yd
 Millmount MuseumMuseum · 387 yd
 Siege of Droghedasiege · 616 yd
 Old Drogheda GaolArchaeological place · 713 yd
 The ThoselMemorial · 718 yd
 St. Peter's ChurchMemorial · 817 yd
 Yellow IslandIslet · 2.4 mi
 Platin HouseCastle, unclassified · 2.5 mi
 Grove IslandIslet · 2.7 mi
 European YewEuropean Yew · 3.3 mi
Other information
Photo: National Inventory of Architectural Heritage · Website use allowed for educational or private purposes with source credit