
What is recorded here
End-of-terrace two-bay three-storey over basement house, built c. 1830. Integral carriage arch to basement. Pitched slate roof, clay ridge tiles, hidden by parapet, red brick corbelled chimneystacks, uPVC rainwater goods, stone coping to parapet. Red brick walling laid in Flemish bond, smooth rendered plinth to north elevation, squared roughly coursed stone walling to south elevation. Square-headed window openings, painted smooth rendered patent reveals, tooled limestone sills, uPVC windows. Segmental-headed door opening, painted moulded smooth rendered surround, painted timber pilasters surmounted by scrolled console brackets support frieze, cornice and plain-glazed fanlight, painted timber door with two round-headed flat panels, limestone entrance platform approached by thirteen limestone steps, smooth rendered plinth wall surmounted by tooled limestone coping to west; segmental-headed carriage arch to west, vermiculated rendered voussoirs, painted timber vertically-sheeted double doors give access to rear yard to south. House set back slightly from street.
This well-proportioned terraced house was built along with five other similarly designed houses. The façade of the building is enlivened by the rendered doorcase, typical of this period. The façade is enlivened by the elegant doorcase, approached by a striking flight of limestone steps, creating a formal entrance into this architecturally significant structure. This is the only house of the terrace with a carriage arch.
This does not grant access. Most recorded buildings are privately owned; view them only from public ground unless the owner allows entry.
Places near here
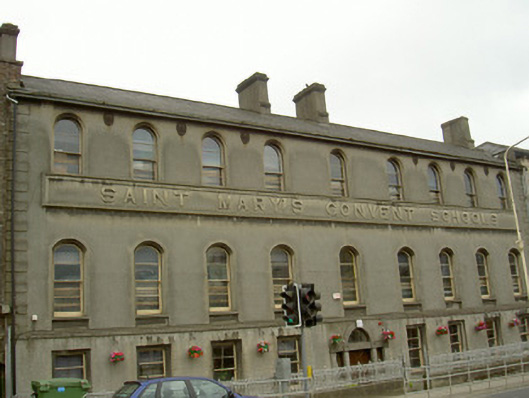 Saint Mary's Convent Schoolsschool · 17 yd
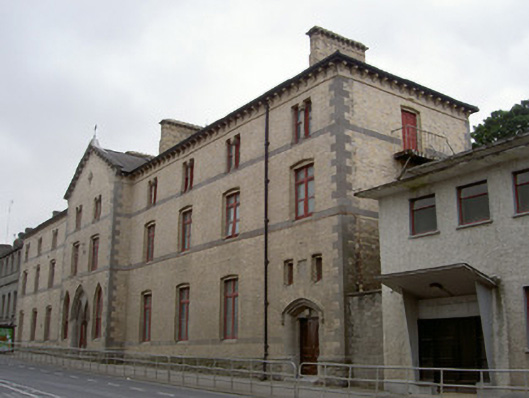 Saint Mary's Conventconvent/nunnery · 58 yd
 Old Drogheda GaolArchaeological place · 398 yd
 Town defences in Lagavooren,moneymoreTown defences · 430 yd
 Millmount MuseumMuseum · 468 yd
 Siege of Droghedasiege · 500 yd
 The ThoselMemorial · 549 yd
 St. Peter's ChurchMemorial · 674 yd
 Magdalene TowerCastle · 831 yd
 Yellow IslandIslet · 2.4 mi
 Platin HouseCastle, unclassified · 2.7 mi
 Grove IslandIslet · 2.7 mi
Other information
Photo: National Inventory of Architectural Heritage · Website use allowed for educational or private purposes with source credit