What is recorded here
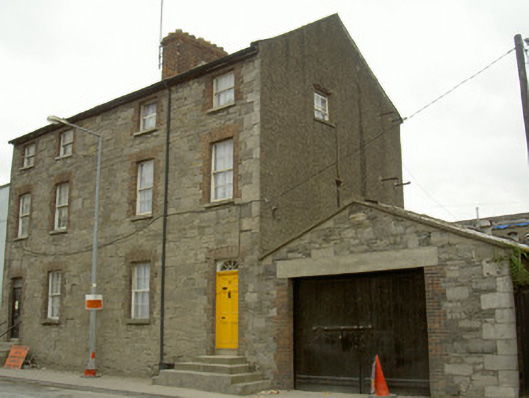
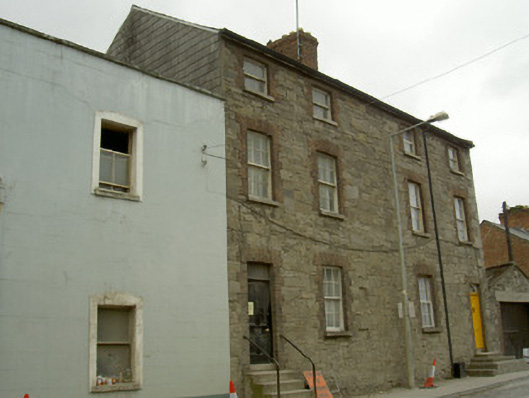
Attached two-bay three-storey house, built c. 1840. Garage extension to east. Pitched slate roof, clay ridge tiles, red brick corbelled chimneystack, uPVC gutters on continuous eaves course, circular cast-iron downpipe, slate verge coping to east gable. Squared rubble stone walling to north and south elevations, tooled ashlar limestone quoins to corners, roughcast rendered walling to east elevation; squared rubble stone walling to south elevation of garage, tooled ashlar limestone quoins. Square-headed window openings, red brick block-and-start surrounds, tooled limestone sills, painted timber six-over-six sliding sash windows, three-over-three sliding sash windows to second floor. Square-headed door opening, red brick block-and-start surround, decorative spoked overlight, painted timber door with six flat panels, cast-iron door furniture; door accessed by rendered steps, wrought-iron bootscraper. Street fronted.
This house, built as a pair with its neighbour to the west, has been well-maintained and is a good example of a townhouse from the early-nineteenth-century. The retention of the timber sliding sash windows and the door with simple, yet elegant, fanlight is worthy of particular note. The pair of houses compliment one another, and create an interesting and prominent group of structures, enhancing the architectural character of the streetscape.
This does not grant access. Most recorded buildings are privately owned; view them only from public ground unless the owner allows entry.
Places near here
 Scotch Househouse · 8 yd
 Religious houseReligious house, Carmelite friars · 47 yd
 Old Drogheda GaolArchaeological place · 360 yd
 Town defences in Lagavooren,moneymoreTown defences · 392 yd
 Siege of Droghedasiege · 513 yd
 Millmount MuseumMuseum · 517 yd
 The ThoselMemorial · 547 yd
 St. Peter's ChurchMemorial · 672 yd
 Magdalene TowerCastle · 795 yd
 Site of Old CastleCastle, unclassified · 2.0 mi
 Yellow IslandIslet · 2.4 mi
 Grove IslandIslet · 2.8 mi
Other information
Photo: National Inventory of Architectural Heritage · Website use allowed for educational or private purposes with source credit