What is recorded here

Detached four-bay two-storey stone former guard house, built c. 1840, now in recreational use. Rectangular-plan, single-storey bays to east and west. Hipped slate roof, clay ridge and hip tiles, brick corbelled chimneystacks, cast-iron gutters on corbelled eaves course, circular cast-iron downpipes. Roughly-coursed squared limestone walling, smooth rendered ruled-and-lined to single-storey bay, east. Square-headed window openings, tooled limestone sills, red brick block-and-start surrounds to main block, stone surrounds to west single-storey bay, painted timber two-over-two sliding sash windows, timber casements to west. Square-headed door opening, red brick block-and-start surround, painted timber panelled door, tooled stone step to entrance, metal security bars. Situated in former Richmond Fort Barracks, abutting segmental-headed entrance gate to north-east.
This former guard house is an integral part of the former Richmond Fort Barracks, it has maintained its original form and proportion, and creates a pleasing entrance into the hill-top site. An interesting feature of the structure is how the house can be entered from both the inside of the fort and directly into the entrance gate chamber.
This does not grant access. Most recorded buildings are privately owned; view them only from public ground unless the owner allows entry.
Places near here
 Millmount MuseumMuseum · 34 yd
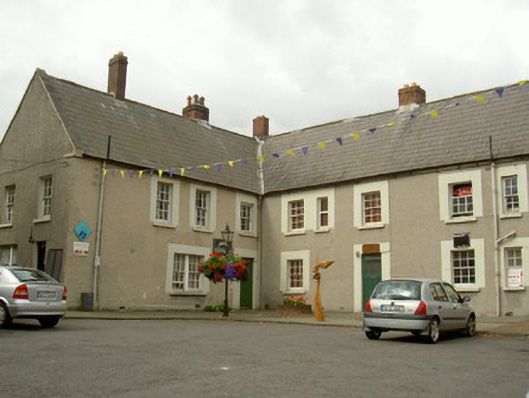 Mill Mount Barracksbarracks · 93 yd
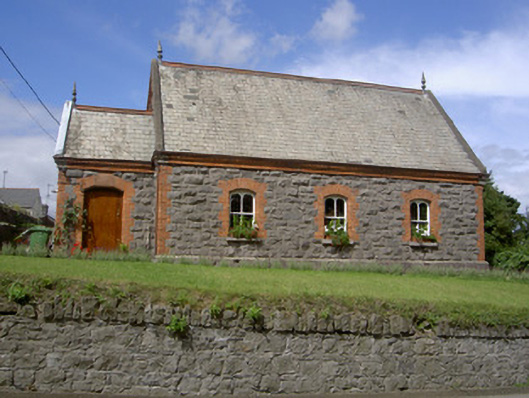 Old School Houseschool · 161 yd
 Siege of Droghedasiege · 247 yd
 The ThoselMemorial · 364 yd
 St. Patricks WellHoly well · 419 yd
 St. Peter's ChurchMemorial · 433 yd
 Font (present location) in MoneymoreFont (present location) · 451 yd
 Magdalene TowerCastle · 775 yd
 Yellow IslandIslet · 2.2 mi
 Platin HouseCastle, unclassified · 2.4 mi
 Grove IslandIslet · 2.5 mi
Other information
Photo: National Inventory of Architectural Heritage · Website use allowed for educational or private purposes with source credit