What is recorded here
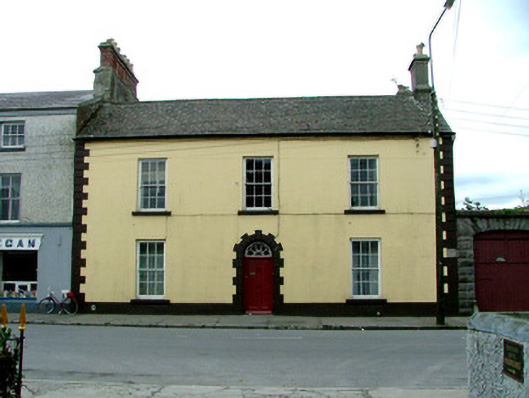
Detached double-pile three-bay two-storey house, built c.1820, with carriage arch to north-west and single-storey return to rear. House abuts structure to south-east and fronts directly onto street. Pitched tiled roof with terracotta ridge tiles and rendered chimneystacks. Ruled-and-lined render to façade with stucco plinth and quoins, smooth render to rear. Timber sash windows with stone sills. Round-headed door opening with timber panelled door and petal fanlight. Rock-faced rusticated carriage arch to north-west flanked by wheel guards giving access to rear site.
This is a fine but modestly executed house located at the north end of Banagher. Simple in design, it is typical of houses built at this time throughout Ireland. It retains much of its original fabric such as its decorative petal fanlight and six-over-six timber sash windows. The carriage arch is particularly interesting as the contrast between the smooth render of the house and the rustication of the arch creates textural variation.
This does not grant access. Most recorded buildings are privately owned; view them only from public ground unless the owner allows entry.
Places near here
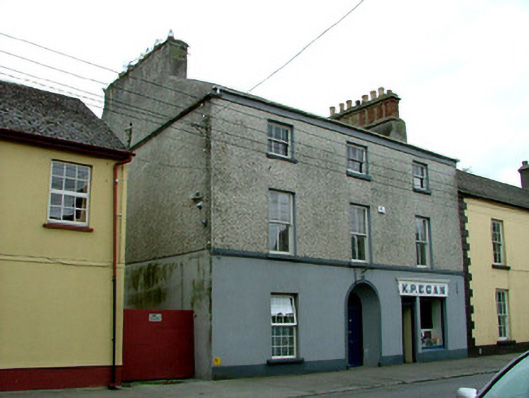 K.P. Eganhouse · 15 yd
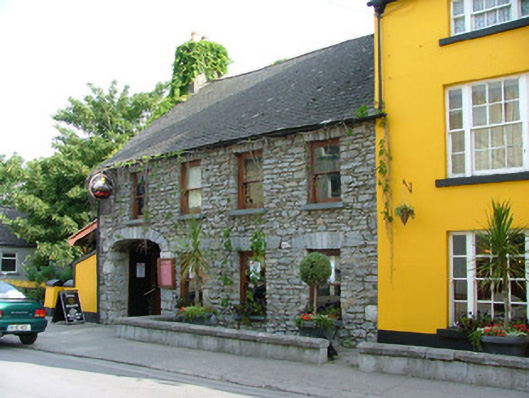 outbuildingoutbuilding · 34 yd
 Town defences in Curraghavarna AND Portavrolla,kylebeg OR BanagherTown defences · 85 yd
 Banagher MarinaHeritage attraction · 292 yd
 Corrigans CornerMemorial · 347 yd
 CrossCross, High cross · 408 yd
 Birds IslandIslet · 907 yd
 Grants IslandIslet · 1404 yd
 CastleCastle, tower house · 1.4 mi
 Garry Castle in ruinsCastle, tower house · 1.5 mi
 All Saints' WellSpring · 2.7 mi
 Kilbeg WoodWood · 3.1 mi
Other information
Photo: National Inventory of Architectural Heritage · Website use allowed for educational or private purposes with source credit