What is recorded here
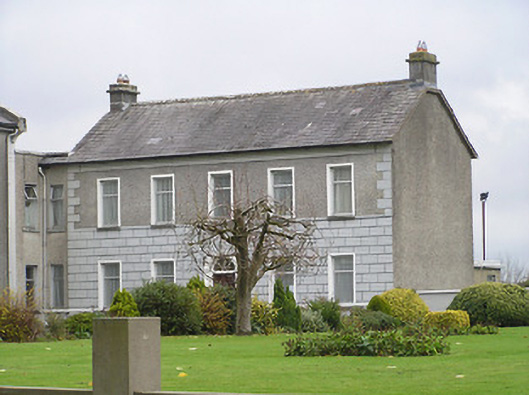
Attached five-bay two-storey friary, opened 1852. Refenestrated. Pitched slate roof with clay ridge tiles, limestone ashlar chimney stacks, and cast-iron rainwater goods on rendered eaves. Painted rusticated rendered, ruled and lined wall to ground floor with stringcourse over, unpainted roughcast walls to remainder having quoins to corners, and rendered band to eaves. Square-headed window openings with painted sills (forming part of stringcourse to first floor), and replacement aluminium casement windows. Round-headed door opening with rendered surround having archivolt, and timber panelled door having fanlight. Set back from road in shared grounds.
Representing an integral component of a self-contained ecclesiastical complex (with 12321011/KK-31-21-11) established by the Carmelite order, thereby superseding earlier settlements having origins in a thirteenth-century enclave at Knocktopher Abbey (12321004/KK-31-21-04) a well-appointed middle-size friary makes a pleasing visual statement in the local landscape. However, while the original form and massing survive intact together with substantial quantities of the historic fabric the external expression of the composition has not benefited from the insertion of inappropriate replacement fittings to most of the openings.
This does not grant access. Most recorded buildings are privately owned; view them only from public ground unless the owner allows entry.
Places near here
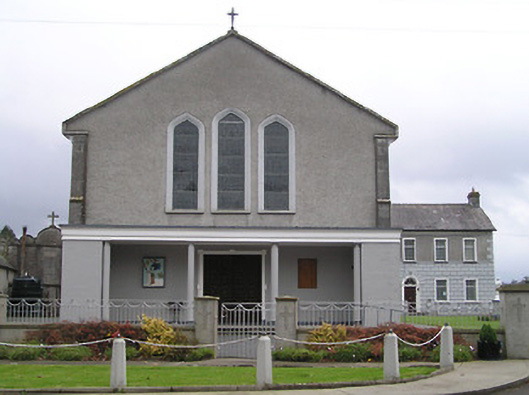 Saint Mary's Catholic Churchchurch/chapel · 27 yd
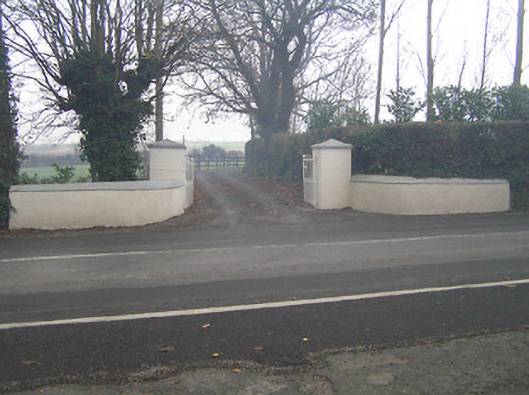 gates/railings/wallsgates/railings/walls · 144 yd
 CastleCastle, unclassified · 419 yd
 Enclosure in KnocktopherabbeyEnclosure · 917 yd
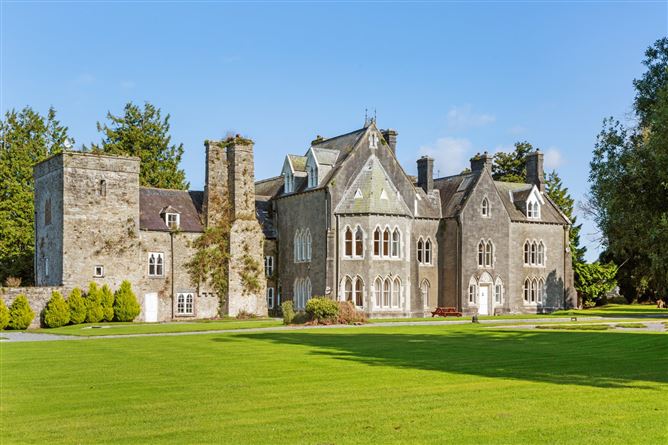 Knocktopher Ringfort (rath)Archaeological place · 1077 yd
 Castle ColumbCastle, tower house · 1.0 mi
 Graveyard in DerrynahinchGraveyard · 1.1 mi
 Church (in Ruins), GraveyardChurch · 1.2 mi
 Turkey OakTurkey Oak · 1.7 mi
 Holy WellSpring · 3.0 mi
 Castlemorris Pheasant LoopWalking route · 3.1 mi
 Castlemorris WoodForest · 3.1 mi
Other information
Photo: National Inventory of Architectural Heritage · Website use allowed for educational or private purposes with source credit