
What is recorded here
Detached five-bay two-storey house, built c.1820. Having later pitched roofed porch to front (south). Two-storey pitched roof extension and recent lean-to extension to rear (north). Pitched slate roof with rendered chimneystacks and uPVC rainwater goods. Pitched slate roof with timber bargeboards and finial to porch. Rendered walls with rendered quoins. Rendered walls with diamond recesses and rendered diamond panel to porch. Camber-headed window openings with stone sills to front (south) elevation having one-over-one pane timber sliding sash windows. Square-headed windows with render sills on render corbels to porch, having fixed single pane windows. Square-headed door opening to porch with timber panelled door. Outbuildings to south of site within rendered boundary walls, having capped piers and gate piers with wrought-iron gate.
The symmetry of this building's façade, coupled with its elegant proportions, make it a notable feature of the surrounding landscape. Its form is greatly enhanced by the retention of historic features including timber sash windows and stone sills. Its attendant outbuildings on either side add to its setting and context.
This does not grant access. Most recorded buildings are privately owned; view them only from public ground unless the owner allows entry.
Places near here
 Corn MillMilling complex · 147 yd
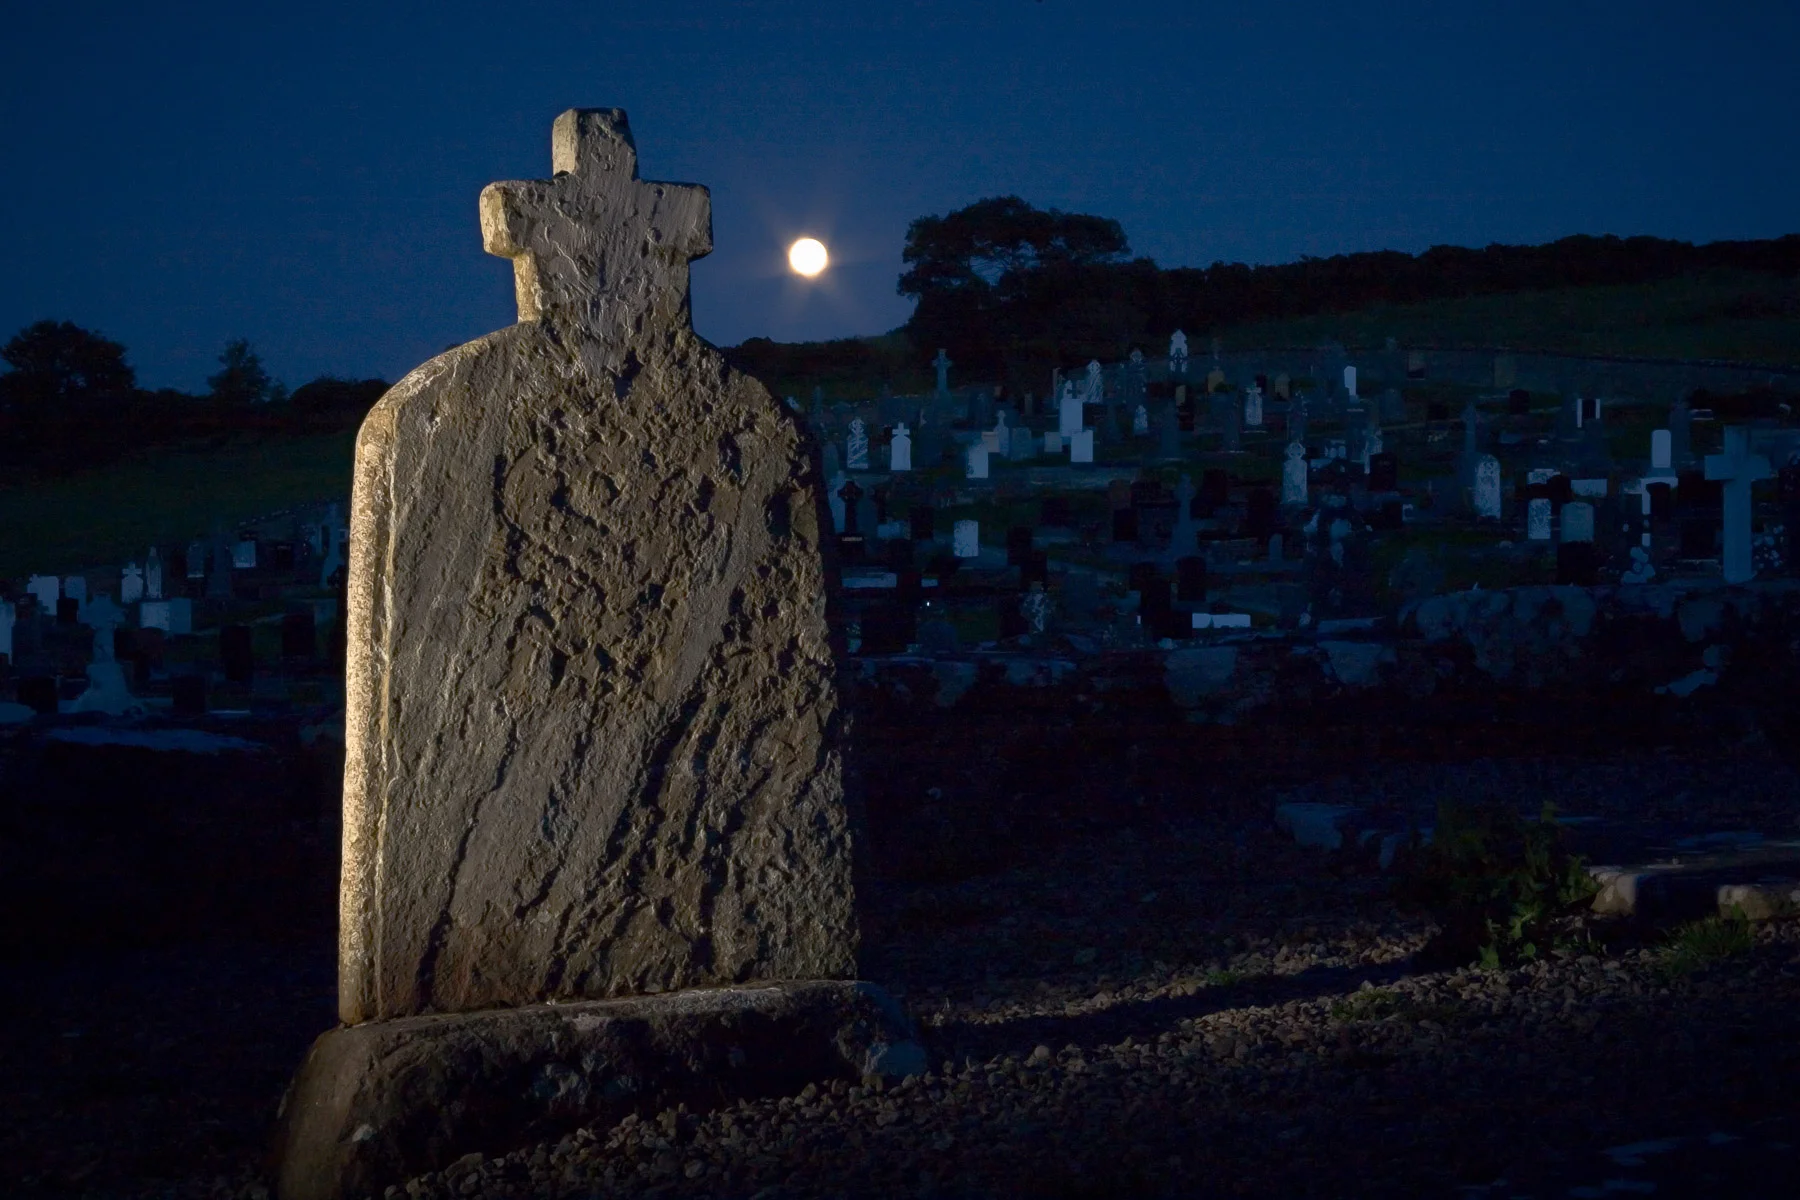 Boulder-burial in KnocknageehyBoulder-burial · 309 yd
 Templefachtna (in Ruins)Church · 1272 yd
 Castle Freke WoodsForest · 1631 yd
 Castle Frekecountry house · 1.0 mi
 Chilean myrtleChilean myrtle · 1.0 mi
 Ownahincha Strand (West)Beach / strand · 1.2 mi
 Little Island StrandBeach / strand · 1.2 mi
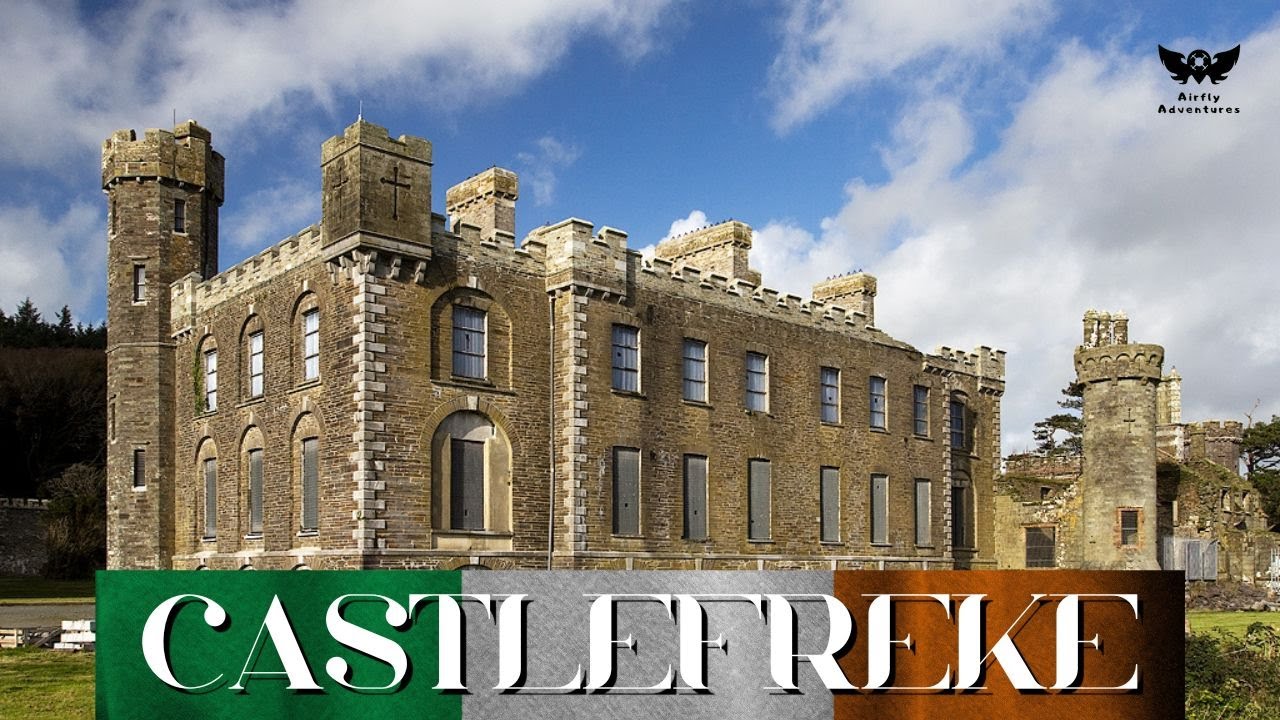 Bawn in CastlefrekeBawn · 1.3 mi
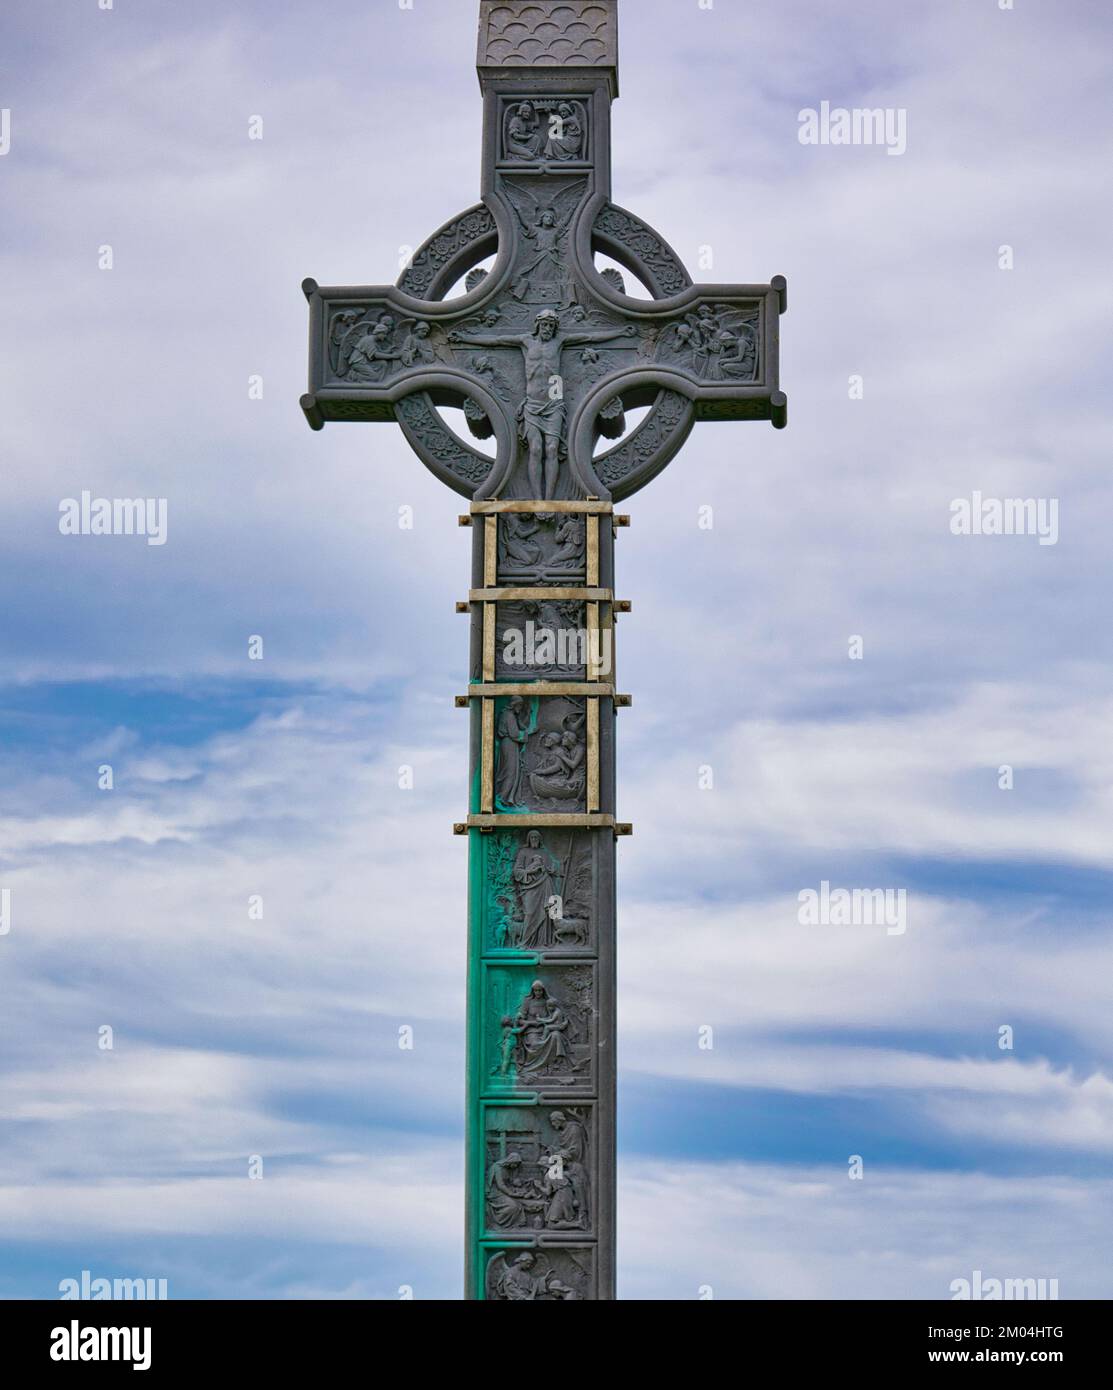 Lord Carbery's Cross TrailWalking route · 1.3 mi
 Cottage MuseumMuseum · 1.4 mi
 Galley Head ViewViewpoint · 1.5 mi
Other information
Photo: National Inventory of Architectural Heritage · Website use allowed for educational or private purposes with source credit