
What is recorded here
Detached three-bay single-storey gate lodge, built c.1820, later altered and now two-storey. Pitched slate roof with roughcast rendered chimneystacks and replacement uPVC rainwater goods. Rendered walls to ground floors of front (east) and rear (west) elevations, roughcast rendered walls elsewhere. Square-headed window openings with rendered sills to front elevation, having three-over-three-pane timber sliding sash windows to first floor openings. Bipartite two-over-one pane timber sliding sash windows with render label mouldings to ground floor. Square-headed door opening with render label moulding and double-leaf timber battened door to front elevation. Recessed square-headed door opening to rear (west) elevation, having glazed timber door. Roughcast rendered enclosing wall with rendered coping to front, having square-profile gate piers with rendered capping and wrought-iron gate.
Set at the entrance to Knocknagappul House, this gate lodge makes an eye-catching roadside addition. Though altered by the later addition of a second storey, the original form remains discernible. The label moulding motif is also found on the main house and provides the pair with a stylistic link. It retains much of its original joinery intact.
This does not grant access. Most recorded buildings are privately owned; view them only from public ground unless the owner allows entry.
Places near here
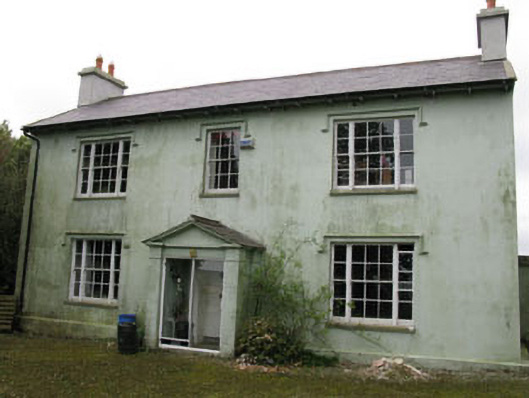 Knocknagappul Househouse · 154 yd
 Grave YdGraveyard · 741 yd
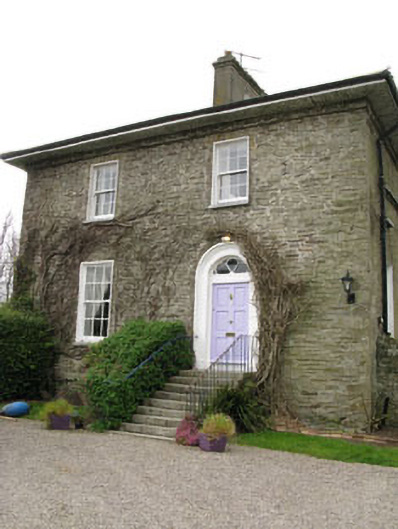 The Glebe Houserectory/glebe/vicarage/curate's house · 744 yd
 Olympic MemorialMemorial · 794 yd
 Ballinadee Millenium ProjectPicnic place · 966 yd
 Short Castle (Site of)Castle, unclassified · 1370 yd
 Marie LouiseWreck · 1.1 mi
 Dunderrow WoodWood · 1.2 mi
 Leighmoney Castle (Site of)Castle, unclassified · 1.3 mi
 Graveyard (Disused)Burial ground · 1.4 mi
 Shippool WoodWood · 1.5 mi
 Crois Na Leanbh MemorialMemorial · 2.1 mi
Other information
Photo: National Inventory of Architectural Heritage · Website use allowed for educational or private purposes with source credit