
What is recorded here
End-of-terrace two-bay two-storey house with dormer attic, built c.1900, now in use as laundrette. Pitched slate roof with rendered chimneystacks, render coping, uPVC rainwater goods, painted red brick corbels and oeil-de-boeuf dormer windows with decorative cast-iron surrounds featuring scroll motifs. Painted smooth rendered walls with red brick sill course. Segmental-headed openings with uPVC windows, stone sills and painted red brick block-and-start surrounds, with wrought-iron window guard to ground floor opening. Red brick, timber and render shopfront comprising painted red brick pilasters supporting render scroll bracket, uPVC fascia board with timber corbelled frieze and render cornice. Square-headed opening with timber fixed pane display windows having mullions and round-headed frames to upper panes. Flanked by square-headed door openings with replacement uPVC doors and overlights.
Forming part of a distinguished terrace of three and retaining fine original features including margin sash windows, brick detailing and notable well-designed oeil-de-boeuf dormer windows, this terrace is a significant contributor the streetscape. The construction of such an ornate and formal composition is indicative of the historical importance and prosperity of Castletownbere at the time of its construction.
This does not grant access. Most recorded buildings are privately owned; view them only from public ground unless the owner allows entry.
Places near here
 Catholic Church of the Sacred Heartchurch/chapel · 49 yd
 BellMonument · 74 yd
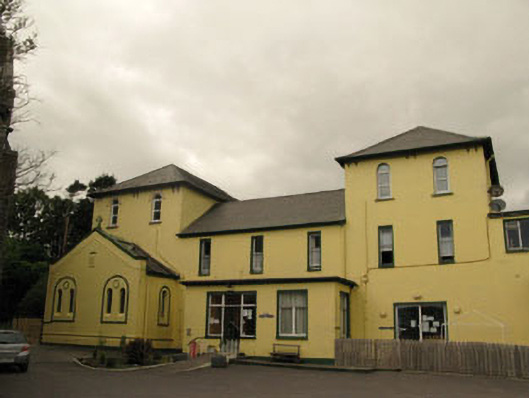 Harbour Lodgeconvent/nunnery · 74 yd
 Berehaven Battalion MemorialMemorial · 162 yd
 Sarah Walker GalleryGallery · 375 yd
 Timothy C. HarringtonMonument · 387 yd
 Dinish IslandIslet · 738 yd
 Sheep IslandsIslet · 1683 yd
 Burial ground in DerrycreeveenBurial ground · 1.1 mi
 Castle (in Ruins)Castle, tower house · 1.5 mi
 Siege of Dunboysiege · 1.5 mi
 Eagle HillMountain / peak · 1.6 mi
Other information
Photo: National Inventory of Architectural Heritage · Website use allowed for educational or private purposes with source credit