What is recorded here
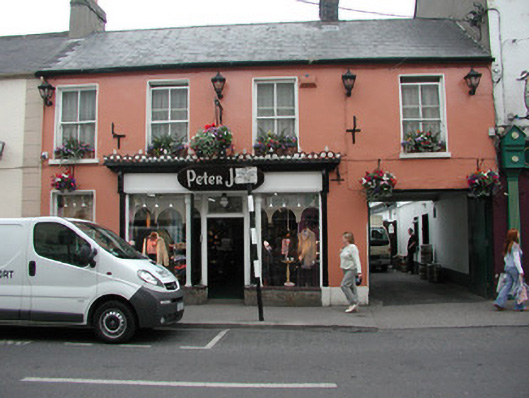
Terraced four-bay two-storey house, built c. 1880. Flat-roofed two-storey extension to rear, built c.1975. In use as shop. Pitched slate roof, plain artificial ridge tiles, brick chimneystack, moulded replacement uPVC gutter and cast-iron downpipe. Painted rendered walls with plinth. Square-headed window openings to first floor and fixed light display window, to east of ground floor shopfront, with painted reveals, painted stone sills, two-over-two painted timber sashes to upper floor. Ground floor shopfront with two display windows, separated by central half-glazed entrance door with plain light over and two internal painted timber fluted columns. Corbelled and corniced frieze with vine leaf cast-iron crest rail over. Carriage arch contains two replacement hardwood tongue-and-grooved vertically-sheeted doors, c.1995. Street fronted. Shared courtyard area to rear.
This property, located at a change of height in the terrace, is part of a coherent two-storey group which extends to the east. It contains a well-designed, mostly original, shopfront with particularly interesting ironwork above the shopfront cornice. Original sash windows survive at first floor.
This does not grant access. Most recorded buildings are privately owned; view them only from public ground unless the owner allows entry.
Places near here
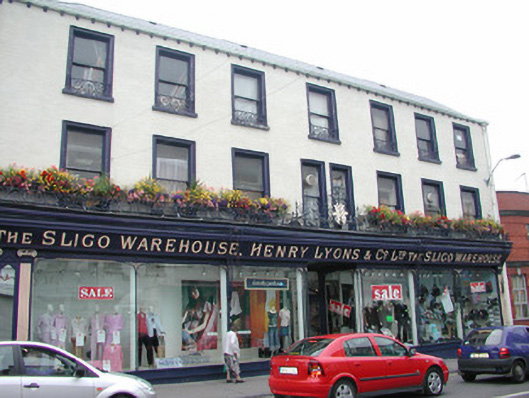 The Sligo Warehouseshop/retail outlet · 62 yd
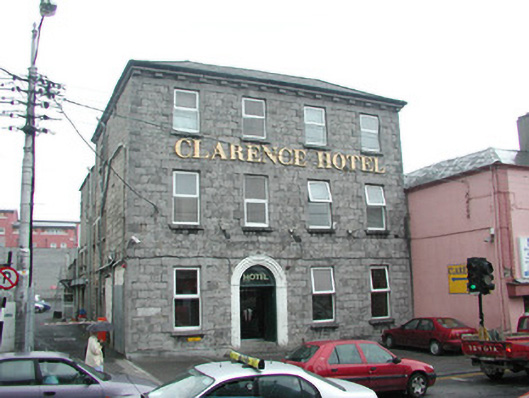 hotelhotel · 63 yd
 Discover IrelandVisitor information · 102 yd
 CastleCastle, Anglo-Norman masonry castle · 115 yd
 Famine MemorialMonument · 200 yd
 St. John's CathedralMemorial · 235 yd
 SligoVisitor information · 277 yd
 CrossCross, Market cross · 317 yd
 Sligo AbbeyMuseum · 455 yd
 Fortification in RathquarterFortification · 589 yd
 Model Niland GalleryHeritage attraction · 597 yd
 European BeechEuropean Beech · 1614 yd
Other information
Photo: National Inventory of Architectural Heritage · Website use allowed for educational or private purposes with source credit