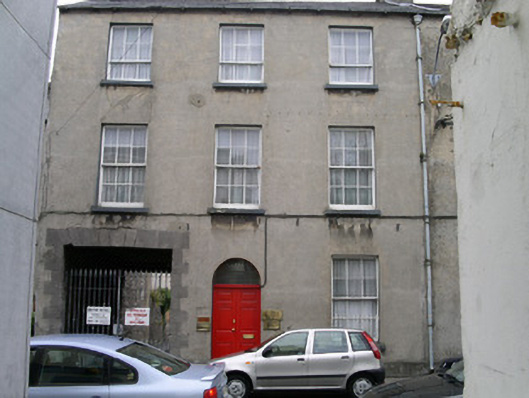
What is recorded here
End-of-terrace three-bay three-storey rendered house, built c. 1830, with square-headed integral carriage arch to east. Now in use as offices. Pitched artificial slate roof, unpainted rendered chimneystack, half-round metal gutter with cast-iron downpipe and hopper. Unpainted ruled-and-lined rendered walls with stone plinth. Square-headed window openings, painted reveals, painted stone sills, six-over-six painted timber sashes to ground and first floors, six-over-three to upper floor. Wrought iron sill guard to ground floor window. Semi-circular-headed entrance door opening over painted timber double panelled doors each with three raised-and-fielded panels, plain-glazed fanlight over. Square-headed carriage entrance with stone voussoirs and stone block-and-start surround, replacement metal gate, c. 2000, leading to rear yard. Street fronted.
This substantial nineteenth century property forms part of a terrace. Now in commercial use, the property retains original features including the sash windows, entrance door and stone surround to the carriageway.
This does not grant access. Most recorded buildings are privately owned; view them only from public ground unless the owner allows entry.
Places near here
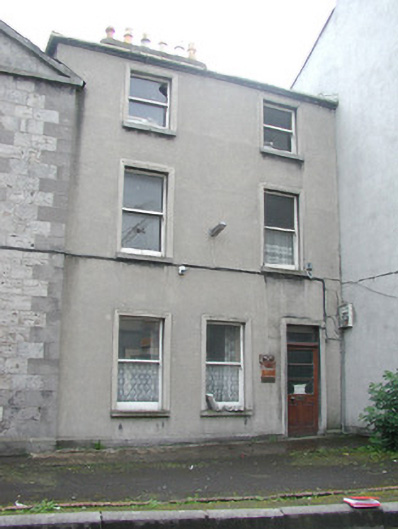 The Mansehouse · 14 yd
 Sligo Methodist Churchchurch/chapel · 24 yd
 CastleCastle, Anglo-Norman masonry castle · 178 yd
 Discover IrelandVisitor information · 194 yd
 Famine MemorialMonument · 217 yd
 St. John's CathedralMemorial · 224 yd
 SligoVisitor information · 368 yd
 CrossCross, Market cross · 389 yd
 Sligo AbbeyMuseum · 543 yd
 Fortification in RathquarterFortification · 633 yd
 Model Niland GalleryHeritage attraction · 688 yd
 European BeechEuropean Beech · 1689 yd
Other information
Photo: National Inventory of Architectural Heritage · Website use allowed for educational or private purposes with source credit