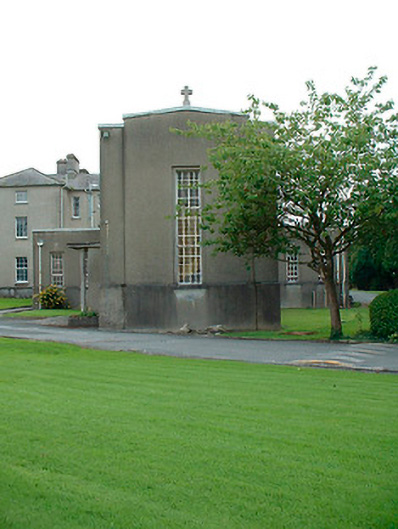
What is recorded here
Attached five-bay double-height Modernist-style Roman Catholic church on T- shaped plan, built c.1938, having three-bay transepts to the northwest and the southeast and a shallow chancel to the southwest. Projecting porches with concrete canopies over to the northwest transept and to the southeast side of the nave. Now in use as a hospital church. Flat or shallow pitched roof with raised gables to either end (northeast and southwest) and with cast-iron rainwater goods. Smooth cement rendered walls over plinth (to sill level). Square-headed window openings with recessed surrounds and multi-paned stained glass windows. Pictorial stained glass window to the chancel gable (south). Single square-headed window openings to the nave and chancel gables. Square-headed doorways to porches having timber panelled double-doors with overlights above. Located in former grounds of Kinturk House Demesne (15302016). Now forms part of St. Peter's Hospital complex, built c.1935 and c.1950. Located to the south of Castlepollard.
An attractive, if austere small-scale church combining a traditional plan with Modernist elevations. It is unusual to find such a Modernist-style church in a rural setting and this is the only example of its type within Co. Westmeath. It represents a good example of mid twentieth-century architecture and retains its original form and fabric. It was built to designs by T.J Cullen (1879-1947), who was responsible for the designs of the main hospital building to the east. Features of artistic importance include the moulded concrete detailing to the exterior and the stained glass window to the chancel gable. According to local information this stained glass window was designed by the Harry Clarke studios in Dublin. This is difficult to ascertain but it is a piece of some artistic distinction. It is an interesting addition to the architectural heritage of the area. Like many Irish hospitals at this time, this expansion in the 1930s was probably largely funded by The Irish Hospital Sweeps Stakes. This building is an interesting an unusual addition to the built heritage of Westmeath.
This does not grant access. Most recorded buildings are privately owned; view them only from public ground unless the owner allows entry.
Places near here
 stepssteps · 180 yd
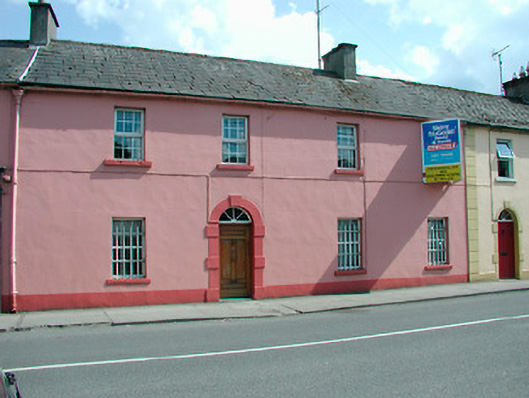 RIC barracksRIC barracks · 307 yd
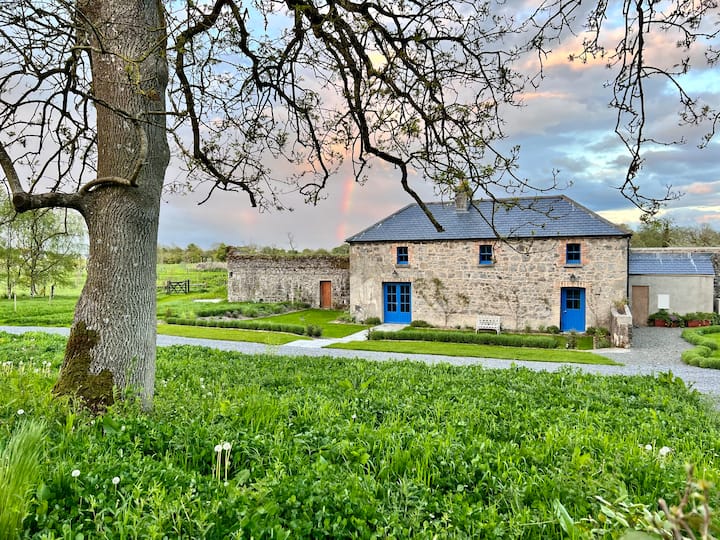 TobernamasalHoly well · 624 yd
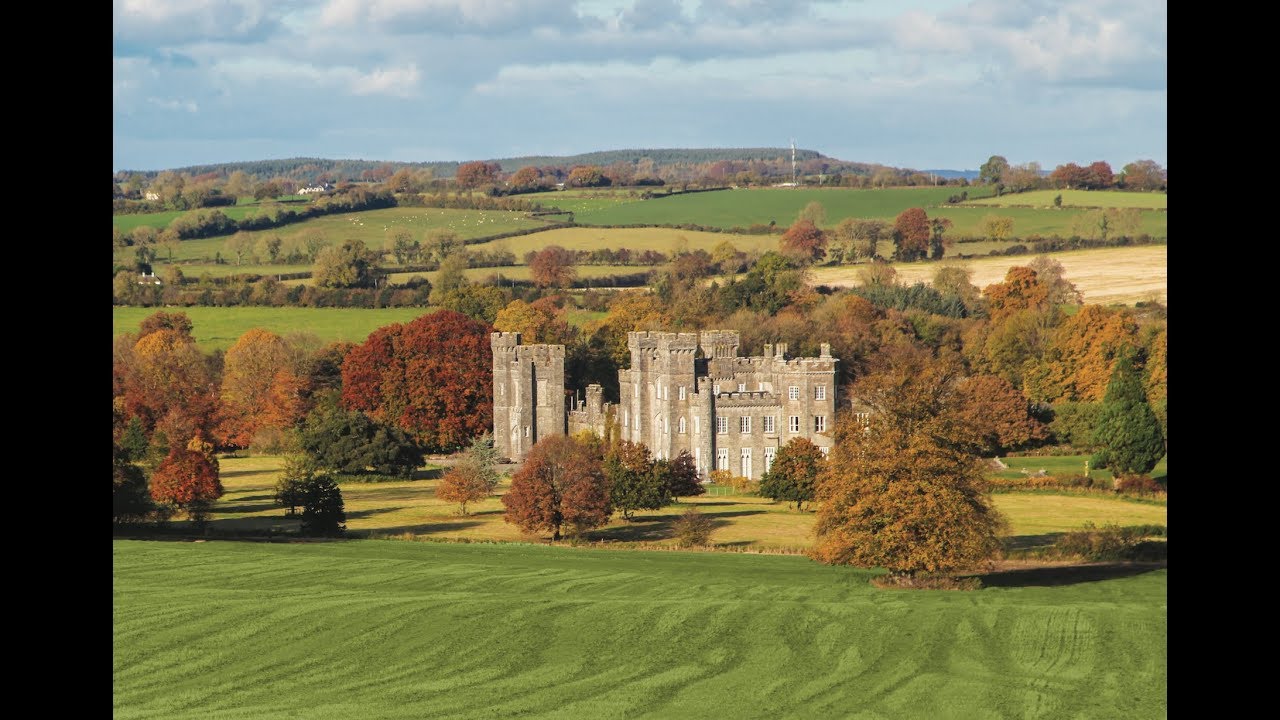 Partially outlinedFairy fort / earthen ringfort · 857 yd
 Silver FirSilver Fir · 1.1 mi
 Pedunculate OakPedunculate Oak · 1.2 mi
 CastleCastle, unclassified · 1.3 mi
 Bawn in KiltoomBawn · 1.5 mi
 St Feichin's MillHeritage attraction · 3.0 mi
 Fore AbbeyHeritage attraction · 3.0 mi
 Ben of ForeMountain / peak · 3.6 mi
 Rock of CurryCliff · 4.0 mi
Other information
Photo: National Inventory of Architectural Heritage · Website use allowed for educational or private purposes with source credit