What is recorded here
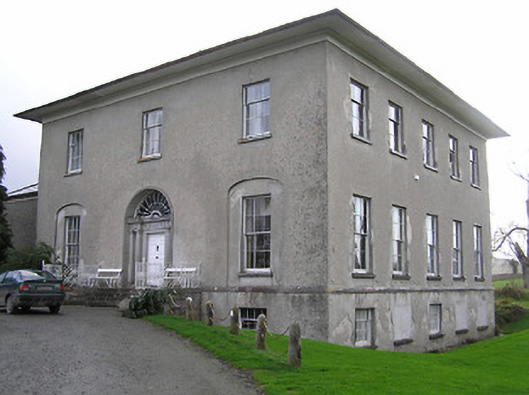
On a gentle SE-facing slope, in parkland of Kilrush House, on the floor of the Nuenna river valley. The river flows 60-100m to the S. There are good views along the valley. The house is built onto and incorporates a pre-existing tower house (KK013-012----). According to Carrigan (1905, vol. 2, 257) the castle was in the possession of the Shortall family until the Cromwellian Land Settlement in the 1650-60s. Following this it was occupied by the St. Georges until they built the present Kilrush House in approximately 1818 (ibid.). A medieval building (KK013-154----) lies c. 110m to the ENE and a medieval church (KK013-011001-) is located c. 145m to the NNE. There are good views along and across the valley.
The house, of roughly coursed limestone rubble, was built onto the E and S facades of a four-storey tower house (ext. dims. 6.3m N-S; 8.41m E-W). The entrance to the tower house is via a round-headed doorway at the E end of the N wall which has a wooden door of late 16th/early 17th-century date. The upper windows of the tower house were modified when it became incorporated into the house. An estate map (in Kilrush House), dating to 1750, depicts a four-storey tower house with an adjoining two-storey house of three bays, with a high pitched roof (at the same level as the third storey of the tower house) and two chimneys.
Only the W wall (total L 5.91m) of this house survives upstanding, though it does not survive to its full height and is likely to have been longer, however, the shortened wall has been neatly refaced, probably when a small single-storey extension was added on the W side. This has a flat-headed window in the S face with brick voussoirs and a two-course brick eaves.
The W wall of the house projects southward from the W wall of the tower house, with the scar of a wall (T 0.6m) running eastward from the internal E face, 3.75m from the S wall of the tower house. Immediately S of this E-W wall there is a flat-headed blocked window at first-floor level. There appears to be a low floor level above this, indicated by the scar of two floors. There are the remains of another wall running westward from the external W face of the W wall.
A blocked up doorway at the S end of the E wall of the tower house was inserted to internally connect it to the house. A brick fireplace and flue can be seen inserted into the external E face of the tower house at first-floor level. A Kilkenny marble (black limestone) fireplace, currently in the 19th-century Kilrush House, traditionally came from this earlier house.
See attached photographs:
KK013-155----_01 Exterior W façade
KK013-155----_02 SW angle of tower house and W wall of house
KK013-155----_03 wall projecting westward from W face of house
KK013-155----_04 fireplace and flue inserted into external E face of tower house at first-floor level
KK013-155----_05 internal W wall of house and external S wall of tower house
Compiled by: Jean Farrelly
Date of upload: 11 October 2022
The monument record does not grant public access. Check the route and ask the landowner before entering private land.
- What survives
- Recorded monument
Places near here
 CastleCastle, tower house · 6 yd
 Kilrush Housecountry house · 87 yd
 IndicatedBuilding · 122 yd
 Enclosure in Ballylarkin LowerEnclosure · 596 yd
 Enclosure in BelvilleEnclosure · 914 yd
 The PondsForest · 1.1 mi
 The CopseWood · 1.1 mi
 Killoshulan Castle (ruin)Castle · 1.2 mi
 Freshford LoopWalking route · 1.3 mi
 Emma Jane Browne-ClaytonMemorial · 1.7 mi
 Clomantagh HillMountain / peak · 3.0 mi
 John HelyMemorial · 4.9 mi