
What is recorded here
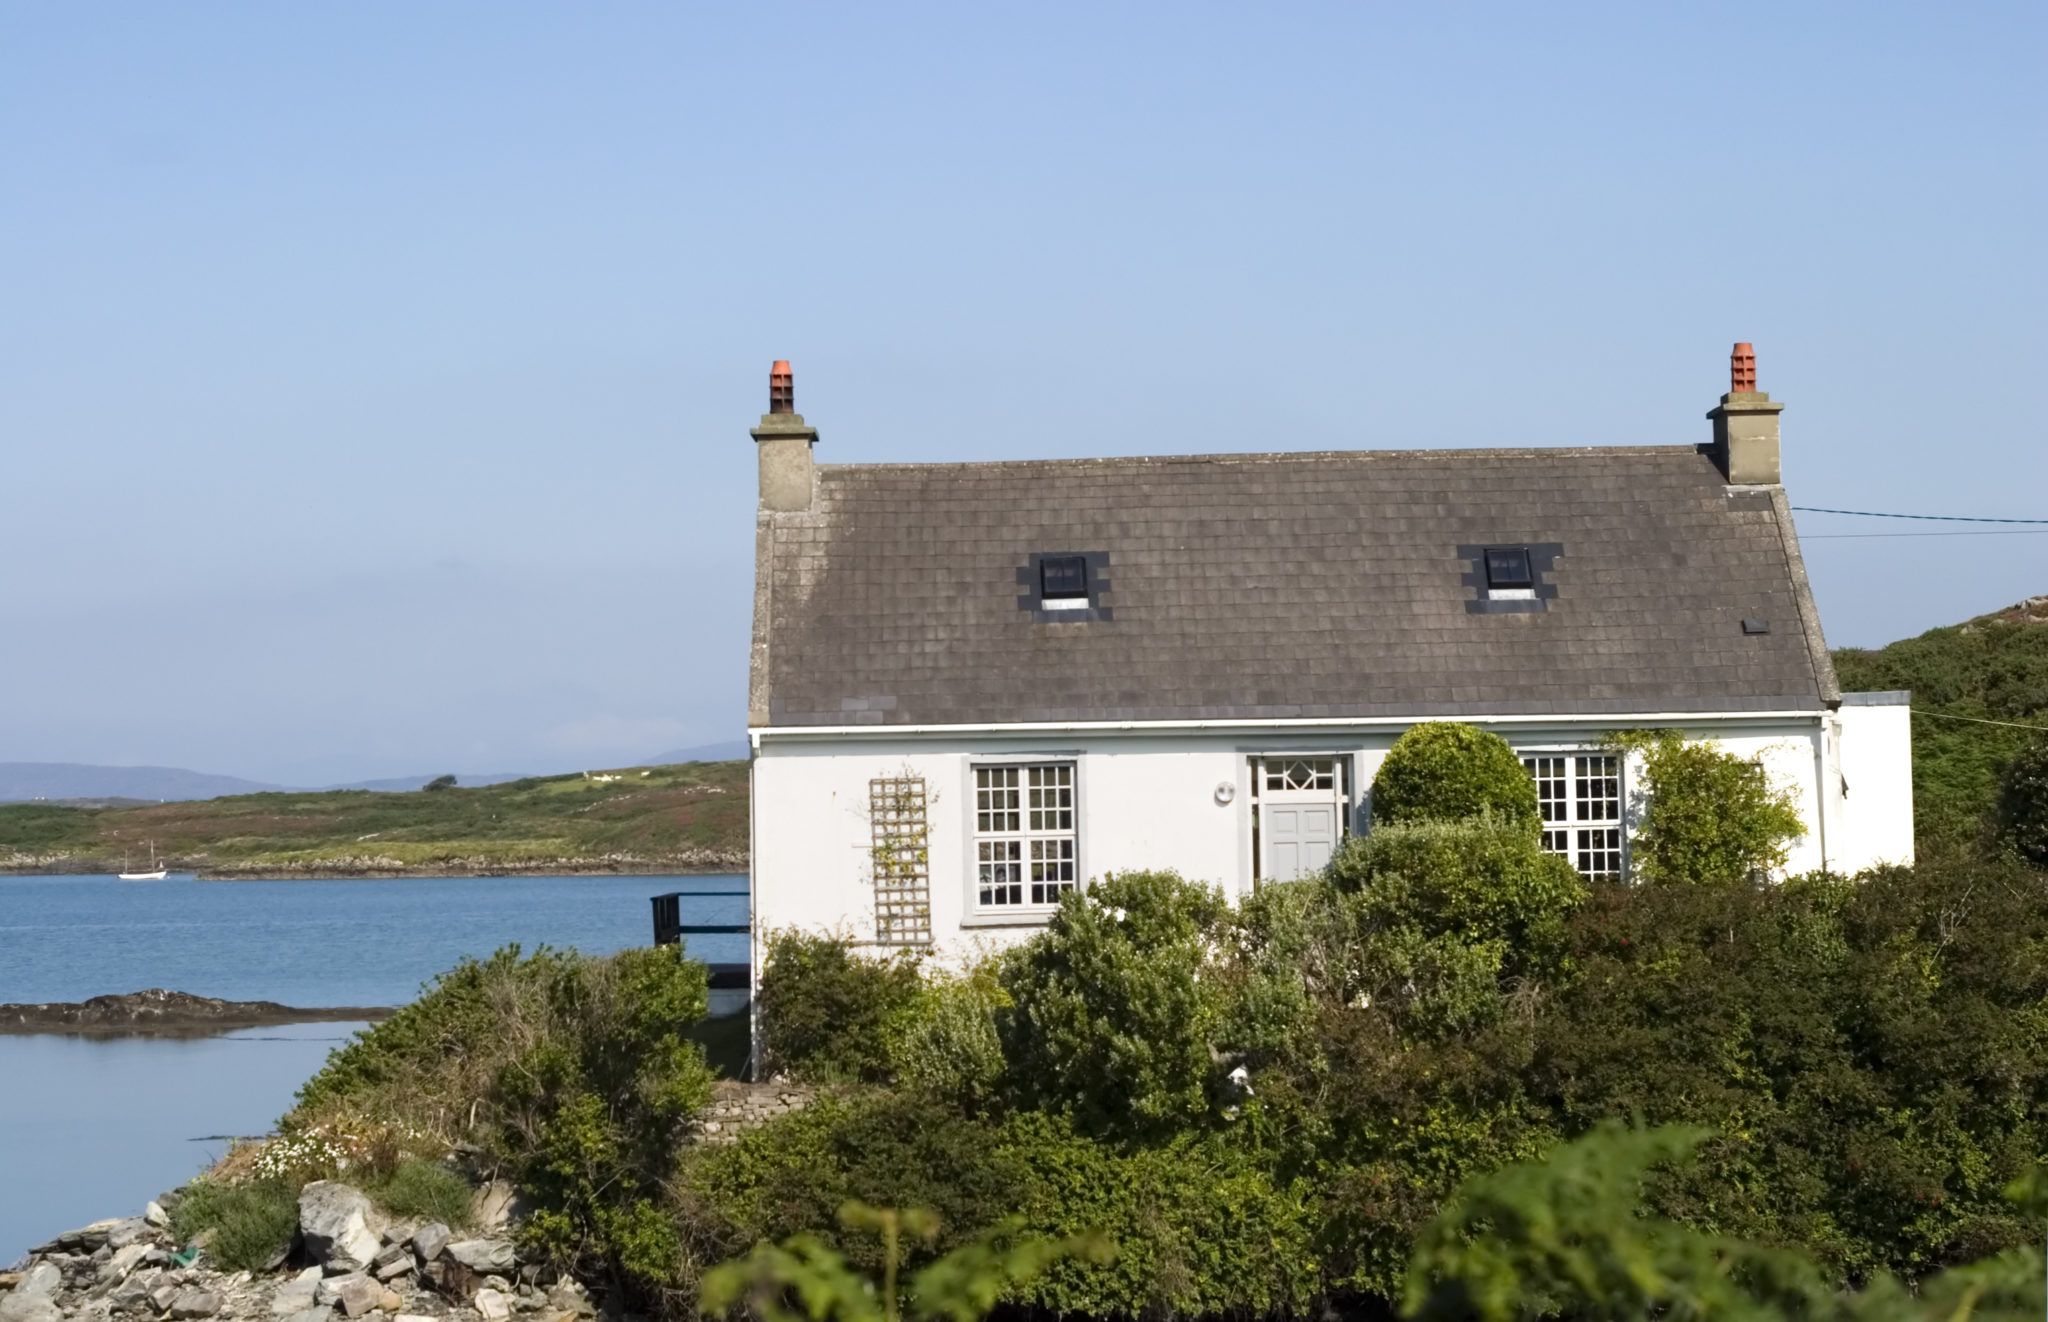
Detached three-bay two-storey house, built c.1930. Pitched slate roof with rendered chimneystacks, rendered eaves course and uPVC rainwater goods. Lime-washed rendered walls having square-headed openings with two-over-two timber sliding sash windows and stone and concrete sills. Square-headed door openings with timber glazed doors, steps and overlight. Enclosed by rubble stone walls with rendered gate piers and wrought-iron gate. Outbuildings to south-east.
A fine house, typical of the work of the Congested Districts Board and later of the Land Commission, which built houses in local rural styles in the first decades of the twentieth century, to improve housing conditions. It retains much of its historic fabric, including timber sliding sash windows and panelled glazed doors.
This does not grant access. Most recorded buildings are privately owned; view them only from public ground unless the owner allows entry.
Places near here
 farm housefarm house · 173 yd
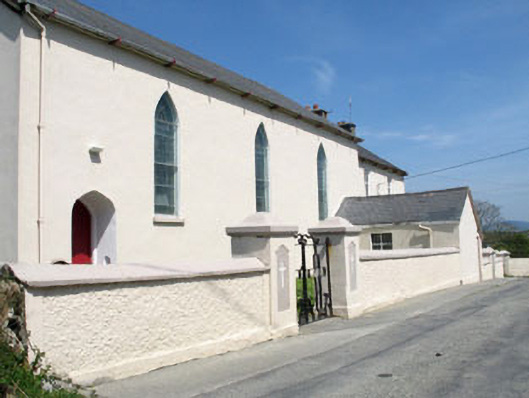 St. Mona's Roman Catholic Churchchurch/chapel · 180 yd
 Sherkin IslandIsland · 303 yd
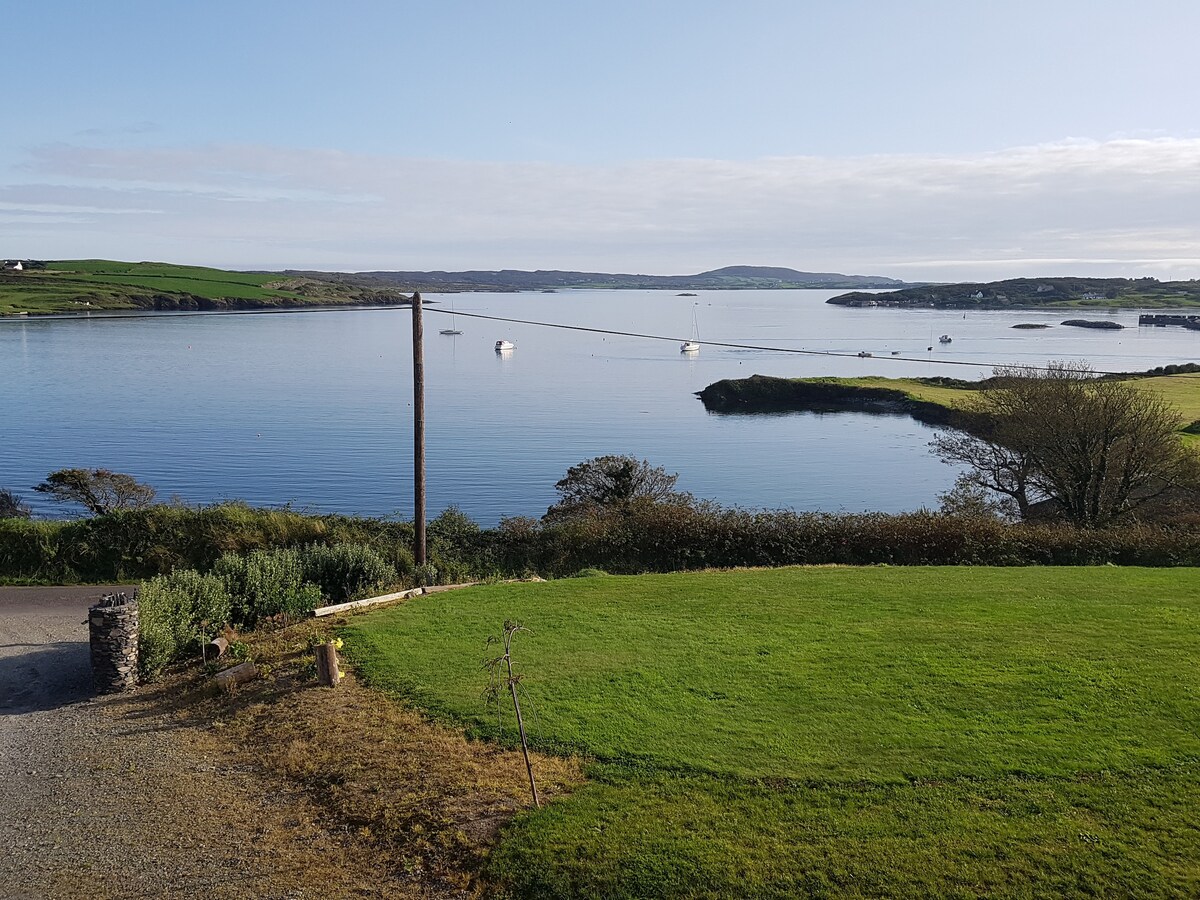 TobernagowHoly well · 605 yd
 Cow StrandBeach / strand · 654 yd
 Burial ground in Kilmoon (sherkin Island)Burial ground · 932 yd
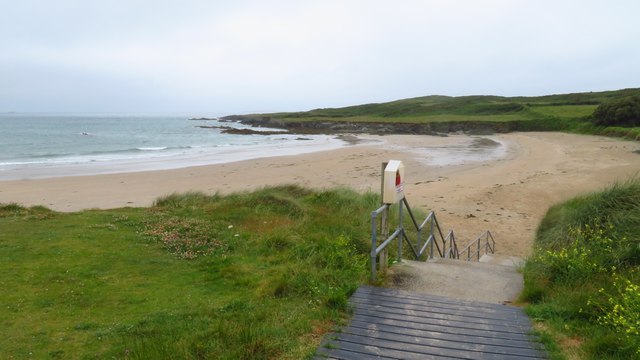 Silver StrandBeach / strand · 976 yd
 White StrandBeach / strand · 1067 yd
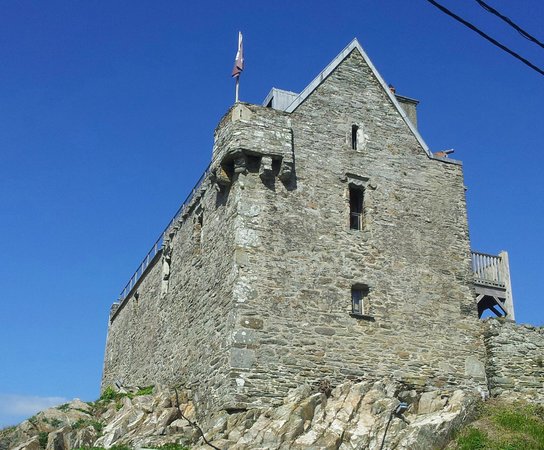 Dún na Long CastleRuins · 1426 yd
 Bawn in Farranacoush (sherkin Island)Bawn · 1437 yd
 Drowlaun PointHeadland · 1.0 mi
 Beacon PointViewpoint · 1.1 mi
Other information
Photo: National Inventory of Architectural Heritage · Website use allowed for educational or private purposes with source credit