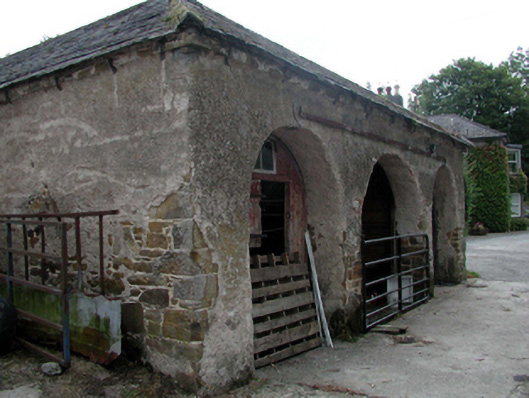
What is recorded here
Farmyard complex, c.1840, including: (i) Detached three-bay single-storey outbuilding with series of three round-headed carriageways forming arcade. Hipped slate roof with clay ridge tiles, and remains of cast-iron rainwater goods on squared rubble stone eaves having iron brackets. Unpainted lime rendered walls over random rubble stone construction. Series of three round-headed carriageways with one having tongue-and-groove timber panelled double doors with overlight. (ii) Detached eleven-bay single- and two-storey stable building comprising three-bay double-height gabled central block with elliptical-headed carriageways, and four-bay single-storey lateral flanking wings having elliptical-headed carriageways. Pitched slate roof (gabled to central block screening hipped (pyramidal) roof) with clay ridge tiles, rendered bargeboards to gable, and traces of cast-iron rainwater goods on rendered squared rubble stone eaves. Random rubble stone walls with lime mortar. Series of elliptical-headed carriageways (one double-height to central block; some subsequently remodelled with random rubble stone plinths inserted) with red brick ‘voussoirs', and wrought iron bar fittings to remodelled openings. (iii) Detached seven-bay two-storey outbuilding with single-bay two-storey gabled central bay having elliptical-headed carriageway. Now in ruins. Hipped slate roof (gabled to central bay) now mostly collapsed with red clay ridge tiles, red brick Running bond chimney stack, and remains of cast-iron rainwater goods on rendered squared rubble stone eaves. Unpainted lime rendered walls over random rubble stone construction. Square-headed window openings (in elliptical-headed recess to centre first floor) with red brick dressings (including block-and-start surround to centre first floor), and timber lintels. Remains of timber fittings. Elliptical-headed carriageway with red brick dressings. Now blocked-up.
An attractive group of outbuildings forming part of an extensive farmyard complex that attests to the redevelopment of the Kilmanahan Castle estate in the early to mid nineteenth century. Although a number of the buildings have fallen into a dilapidated state, each unit retains its original form together with substantial quantities of early fabric.
This does not grant access. Most recorded buildings are privately owned; view them only from public ground unless the owner allows entry.
Places near here
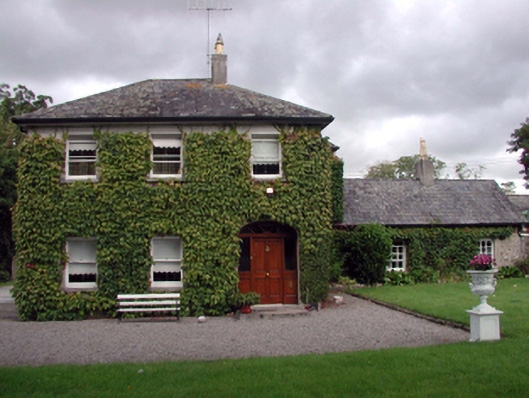 Kilmanahan Castlehouse · 60 yd
 Castle, Kilmanahan CastleCastle, tower house · 75 yd
 Site of ChurchChurch · 134 yd
 Enclosure in KilmanahanEnclosure · 495 yd
 Hybrid Black PoplarHybrid Black Poplar · 610 yd
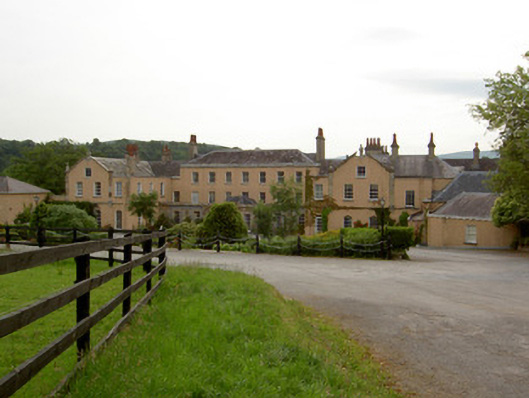 Knocklofty Housecountry house · 664 yd
 Deodar CedarDeodar Cedar · 1088 yd
 European long distance path E8 - part IrelandWalking route · 2.0 mi
 CastleCastle, ringwork · 2.2 mi
 Crusader's GraveHeritage attraction · 2.4 mi
 Grubb's IslandIslet · 4.0 mi
 Streches IslandIsland · 4.0 mi
Other information
Photo: National Inventory of Architectural Heritage · Website use allowed for educational or private purposes with source credit