What is recorded here
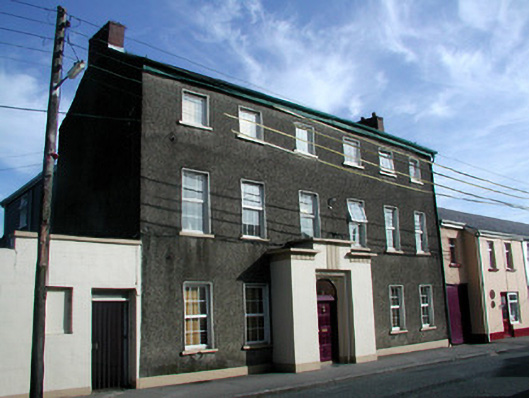
End-of-terrace six-bay three-storey house, built c.1800, with stepped-roofed porch to front and extension to rear. Fronts directly onto street. Pitched slate roof with terracotta ridge tiles, brick chimneystacks, rooflights and cast-iron rainwater goods. Pebbledashed walls with smooth render to plinth and smooth rendered porch to front. Replacement uPVC windows with rendered surrounds and painted sills. Timber panelled door with fanlight and brass door fittings. Gate to south-west gives access to rear.
This well proportioned house makes an imposing addition to the streetscape of Portarlington. Three storeys in height, it stands out from the lower surrounding structures. Its façade is enlivened by the porch with its particularly fine door and brass fittings, which together add an artistic touch to the street front.
This does not grant access. Most recorded buildings are privately owned; view them only from public ground unless the owner allows entry.
Places near here
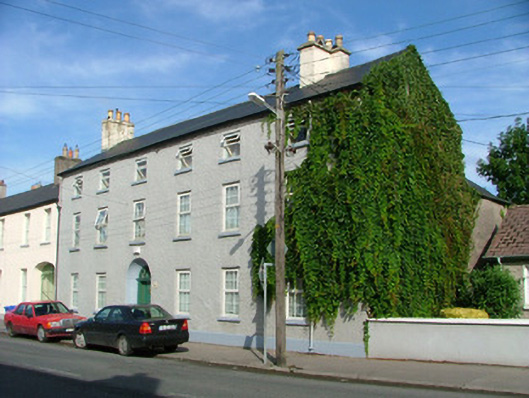 The Acaciashouse · 66 yd
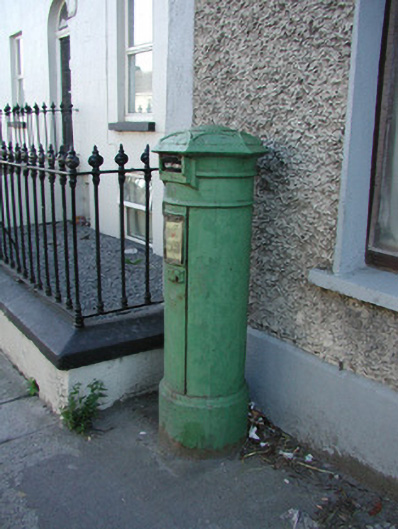 post boxpost box · 96 yd
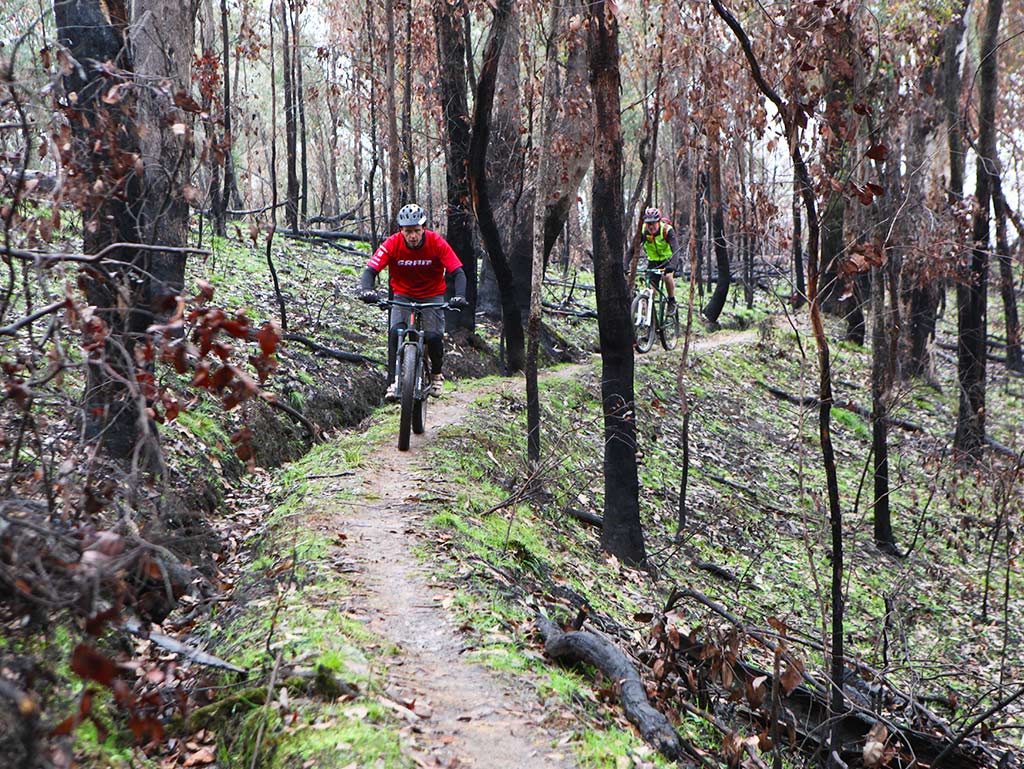 Derryounce Walk (Red Loop)Walking route · 1.0 mi
 Bog Oak WalkWalking route · 1.0 mi
 CastleCastle, motte and bailey · 1.1 mi
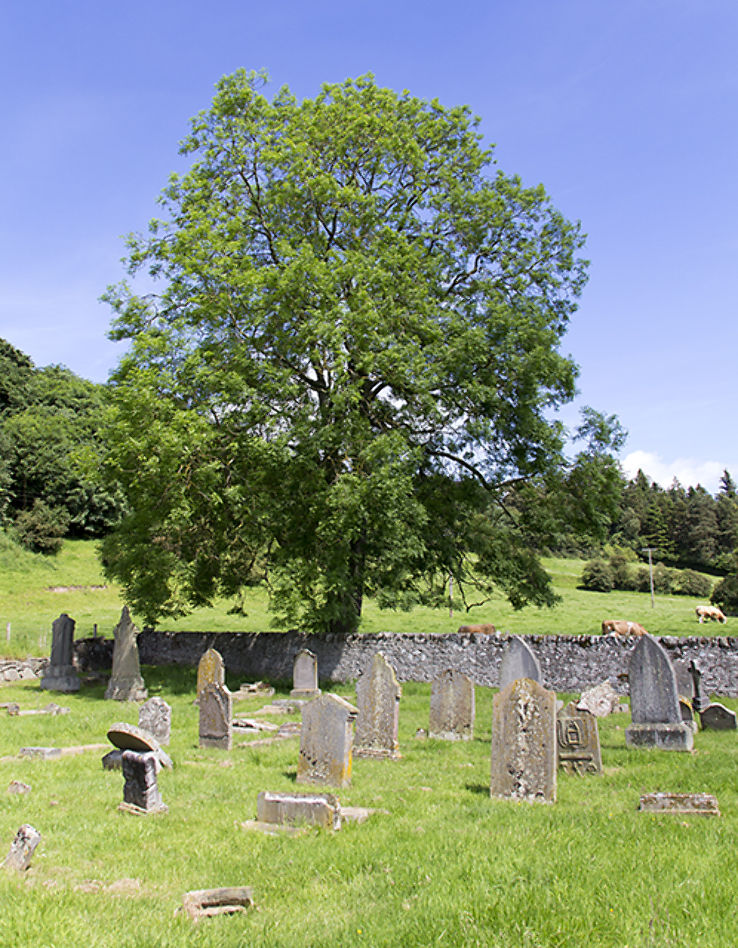 Burial ground in DerryvillaBurial ground · 1.4 mi
 Enclosure in DerryvillaEnclosure · 1.4 mi
 Derryounce Lakes & TrailsNature reserve · 1.6 mi
 Church (in Ruins), GraveyardChurch · 2.0 mi
 Pedunculate OakPedunculate Oak · 2.0 mi
 Lea Castle (in ruins)Castle, Anglo-Norman masonry castle · 2.1 mi
 Spa WellSpring · 2.8 mi
Other information
Photo: National Inventory of Architectural Heritage · Website use allowed for educational or private purposes with source credit