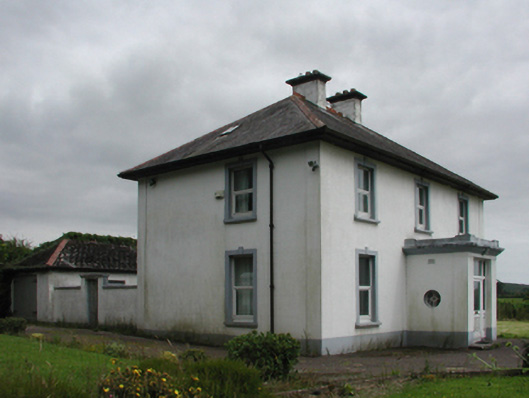
What is recorded here
Detached three-bay two-storey house with dormer attic, c.1870, with single-bay single-storey flat-roofed projecting porch to centre, and single-bay single-storey gabled projecting porch to rear (north-east) elevation. Refenestrated, c.1995. Hipped slate roof (gabled to porch to rear (north-east) elevation) with decorative red clay ridge tiles, rendered chimney stacks, square rooflight, and replacement uPVC rainwater goods, c.1995, on overhanging timber eaves. Flat roof to porch not visible behind parapet. Painted rendered, ruled and lined walls with rendered shallow corner piers. Painted rendered, ruled and lined walls to porch with rendered piers to corners having moulded cornice over, and rendered blocking course to parapet. Square-headed window openings with stone sills, and rendered surrounds having keystones. Replacement uPVC casement windows, c.1995. Oculus window openings to porch with original fixed-pane timber windows. Square-headed door openings with replacement glazed uPVC panelled doors, c.1995, having sidelights, and overlights. Set back from road in own grounds perpendicular to road with tarmacadam forecourt, and landscaped grounds to site.(ii) Gateway, c.1870, to north comprising pair of painted rendered piers with roughcast panels, rendered capping, wrought iron double gates, and painted roughcast curved flanking walls to perimeter of site.
A well-composed, middle-size house that is of interest as a representative example of the typical houses built by the middle class in the mid to late nineteenth century. Although most of the original form and massing remains intact, the external expression of the house has not been enhanced by the inappropriate replacement fittings to the window openings. Positioned in landscaped grounds, which contribute to the setting quality of the site, the house forms an appealing feature in the street scene, contributing to the historic quality of locality.
This does not grant access. Most recorded buildings are privately owned; view them only from public ground unless the owner allows entry.
Places near here
 Site of ChurchChurch · 144 yd
 Saint John's Church (Rossmire)church/chapel · 156 yd
 St Johns WellHoly well · 232 yd
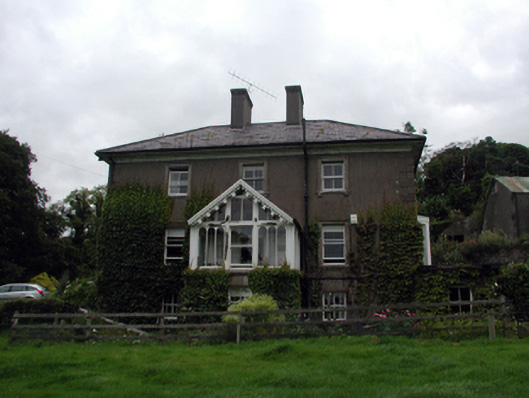 Rossmore Househouse · 309 yd
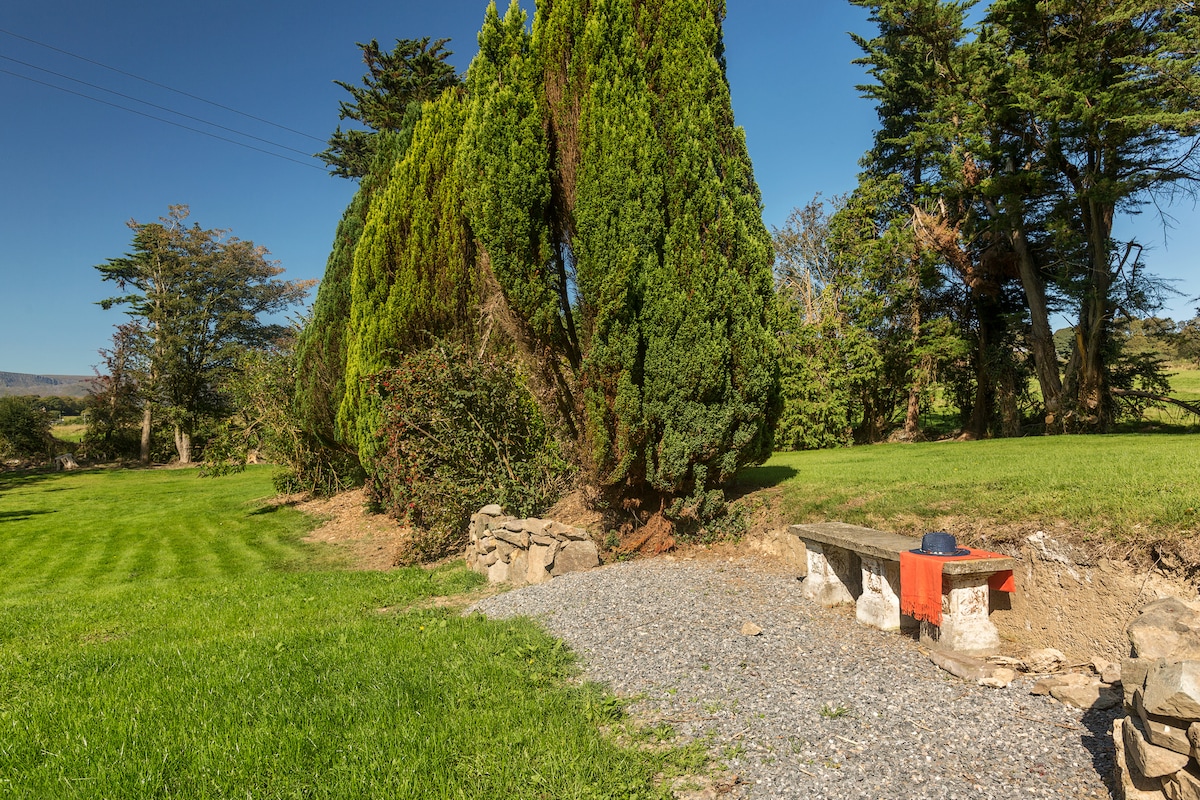 Site of Cas.Castle, unclassified · 696 yd
 8 Arch GalleryGallery · 750 yd
 Castle (in ruins)Castle, unclassified · 1.6 mi
 Croughaun HillMountain / peak · 3.3 mi
 Crough WoodWood · 4.2 mi
 Kilclooney WoodForest · 4.3 mi
 St. Bernard's WellSpring · 4.7 mi
 Copper CoastCoastal geological landscape · 4.9 mi
Other information
Photo: National Inventory of Architectural Heritage · Website use allowed for educational or private purposes with source credit