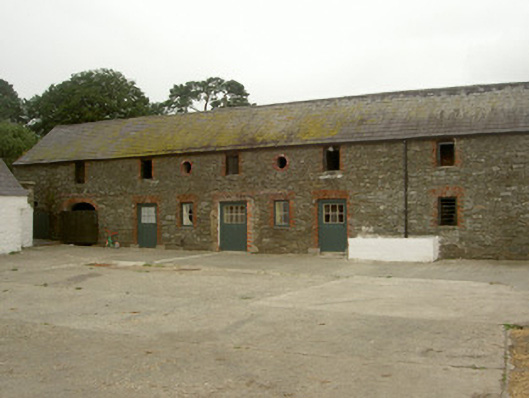
What is recorded here
Ranges of stone outbuildings, dated 1800, to Killycroney House. Seven-bay two-storey north range , six-bay single-storey L-plan west range. Pitched slate roofs, clay ridge tiles, uPVC gutters. Random coursed stone walling to north range, painted stone walling to west. Square-headed window openings, red brick surrounds, painted timber casement windows, segmental-headed openings to first floor north range, red brick surrounds, painted timber vertically-sheeted shutters. Square-headed door openings, some red brick surrounds, some doors to north range. Segmental-headed carriage arch and oculus to north range. Part of north range converted to living space. Steps to first floor west elevation north range. Date stone "1800" to south-west corner. Modern farm buildings to north. Ruined granary to south-west of yard. Yard located to east of house.
Predating the present Killycroney House, these outbuildings were built to serve an older structure located to their east which preceded the current house. Their simple design is finely executed attesting to the skill of craftsmen involved in their construction. Retaining their original form and attractive character, they form a pleasing accompaniment to Killycroney House.
This does not grant access. Most recorded buildings are privately owned; view them only from public ground unless the owner allows entry.
Places near here
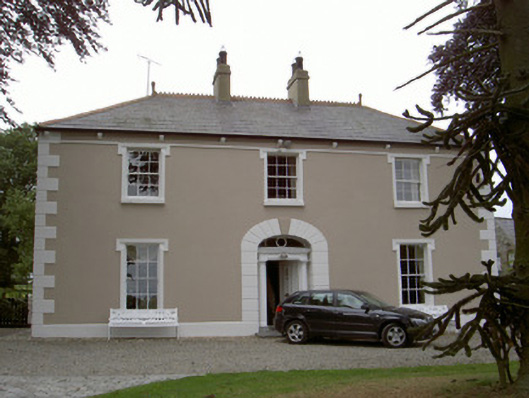 Killycroney Househouse · 25 yd
 Killycroney Bridgebridge · 641 yd
 Man-made underground passage in CrossabeaghMan-made underground passage · 645 yd
 Enclosure in MullabohyEnclosure · 727 yd
 Mount AshCastle, motte · 1346 yd
 CastleCastle, motte and bailey · 1.8 mi
 Photo GalleryHeritage attraction · 3.5 mi
 Dundalk CentralHeritage attraction · 3.5 mi
 Maid of ErinMemorial · 3.9 mi
 Bombing 1975Memorial · 4.0 mi
 Sky HillMountain / peak · 4.5 mi
 Ballsmill Amenity LandPicnic place · 5.0 mi
Other information
Photo: National Inventory of Architectural Heritage · Website use allowed for educational or private purposes with source credit