
What is recorded here
Detached three-bay two-storey over basement mill owner's house, c.1825, originally forming part of larger composition with three-bay two-storey rear (north) elevation. Truncated, pre-1948. Now in private residential use. Hipped slate roof with clay ridge tiles, rendered chimney stacks, and cast-iron rainwater goods on overhanging rendered eaves having iron brackets. Painted rendered, ruled and lined walls with recessed 'piers' to corners, and cut-limestone stringcourse to first floor. Square-headed window openings (in round-headed recesses to ground floor) with cut-limestone sills (forming sill course to first floor), and six-over-six timber sash windows. Square-headed door opening in round-headed recess with tooled cut-limestone surround, and timber panelled door. Interior with timber panelled shutters to window openings. Set back from road in own grounds with landscaped grounds to site.(ii) Walled garden, c.1825, to south with random rubble limestone boundary wall to perimeter of site having cut-limestone piers, and wrought iron gate.
A middle-size house exhibiting a curious slightly off-centre symmetrical arrangement indicating that the present portion originally formed part of a larger composition: archival editions of the Ordnance Survey illustrate a larger footprint, thereby supporting the theory that supplementary ranges were removed before the mid twentieth century. Classically-derived detailing enhances the formal architectural design value of the composition. Having been well maintained the house presents an early aspect with substantial quantities of the historic fabric surviving in place both to the exterior and to the interior. Originally forming an integral component of the Killinny Corn Mill complex with the adjacent mill building (12402709/KK-27-09) the resulting ensemble makes a pleasing visual statement in a rural setting.
This does not grant access. Most recorded buildings are privately owned; view them only from public ground unless the owner allows entry.
Places near here
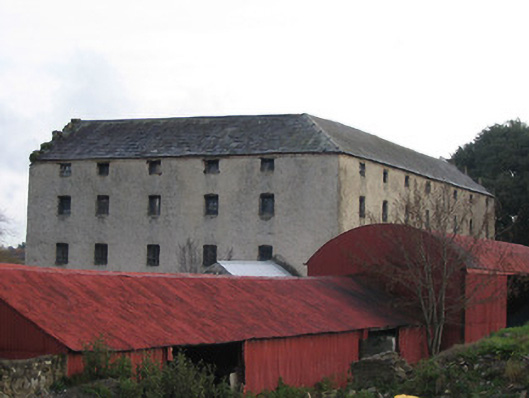 Killinny Corn Millmill (water) · 83 yd
 Glory Bridgebridge · 205 yd
 Lacken WellSpring · 1176 yd
 Famous Horses of KellsMemorial · 1292 yd
 CastleCastle, unclassified · 1309 yd
 Kells Priory Mill MuseumMuseum · 1498 yd
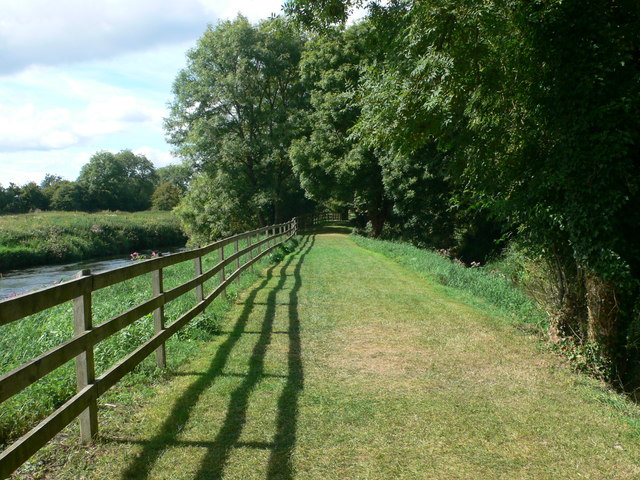 Kells Loop WalkWalking route · 1532 yd
 CrossCross, Market cross · 1637 yd
 Font in Glebe (kells By.)Font · 1691 yd
 Kells Augustinian PrioryHeritage attraction · 1720 yd
 Water TowerCastle · 1723 yd
 Ballyda Holy WellSpring · 2.4 mi
Other information
Photo: National Inventory of Architectural Heritage · Website use allowed for educational or private purposes with source credit