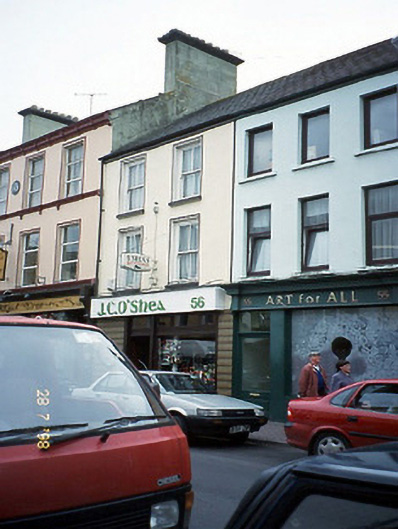
What is recorded here
Terraced two-bay three-storey house, built c. 1860, ground floor remodelled to accommodate commercial use in latter part of twentieth century. Pitched artificial slate roof with aluminium gutter and downpipe. Painted rendered walls. Ceramic-tiled shopfront having plywood projecting fascia with applied lettering. Painted stone sills and painted surrounds to timber two-over-two pane sliding sash windows. Timber display window and glazed door at ground floor. Street frontage.
This does not grant access. Most recorded buildings are privately owned; view them only from public ground unless the owner allows entry.
Places near here
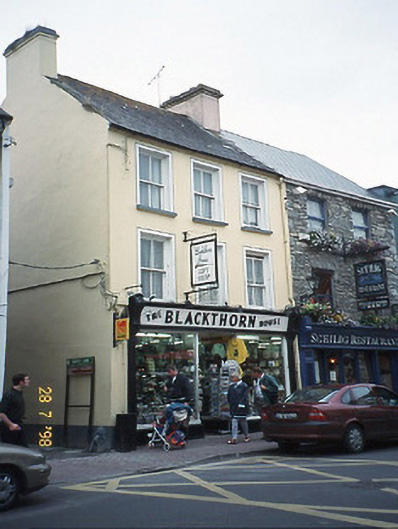 The Blackthorn Househouse · 51 yd
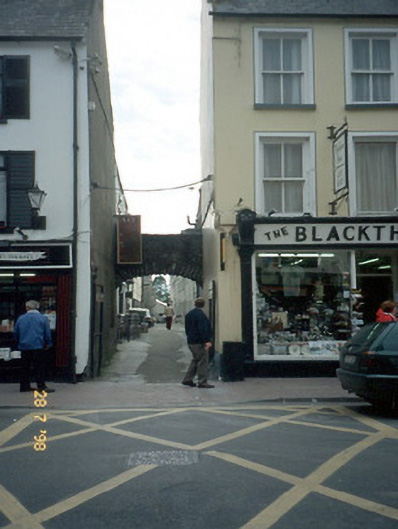 archarch · 57 yd
 Kerry 2nd Brigade of the Irish Republican ArmyMemorial · 215 yd
 Holy well in KillarneyHoly well · 249 yd
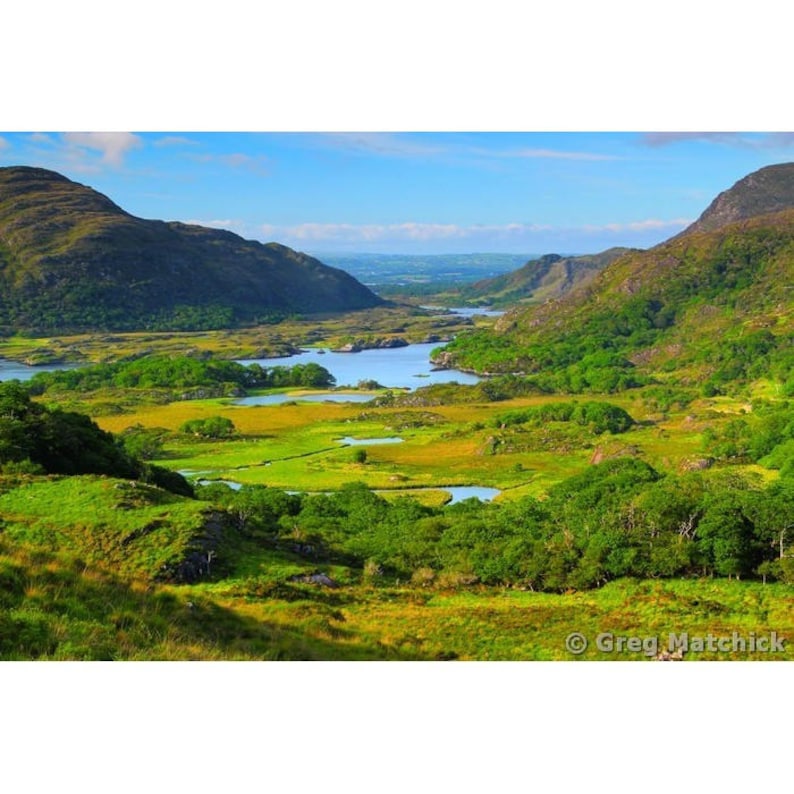 Ladys WellHoly well · 330 yd
 Monsignor Hugh O'Flaherty MemorialMemorial · 392 yd
 Jaunting ToursHeritage attraction · 397 yd
 GinkgoGinkgo · 416 yd
 Giant SequoiaGiant Sequoia · 655 yd
 Circular WalkWalking route · 1372 yd
 River WalkWalking route · 1726 yd
 Flesk CastleCastle · 1.5 mi
Other information
Photo: National Inventory of Architectural Heritage · Website use allowed for educational or private purposes with source credit