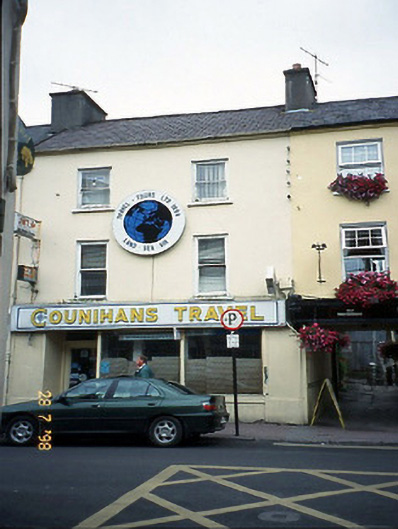
What is recorded here
Terraced two-bay three-storey house, built c. 1880. Ground floor remodelled to accommodate commercial use, now disused to ground floor. Pitched artificial slate roof with rendered chimneystacks, cast-iron gutter and downpipe. Painted rendered walls. Circular sign added between first and second floor. Painted sills, possibly stone, to timber one-over-one pane sliding sash windows. Timber framed display widows and recessed glazed timber door to ground floor. Street frontage.
This does not grant access. Most recorded buildings are privately owned; view them only from public ground unless the owner allows entry.
Places near here
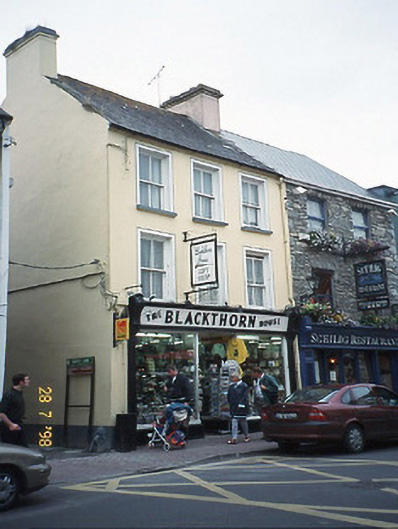 The Blackthorn Househouse · 28 yd
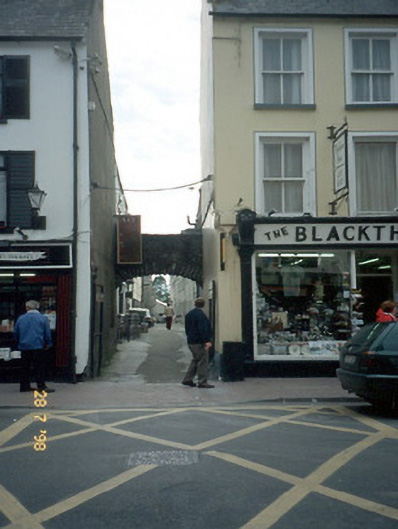 archarch · 38 yd
 Holy well in KillarneyHoly well · 227 yd
 Kerry 2nd Brigade of the Irish Republican ArmyMemorial · 243 yd
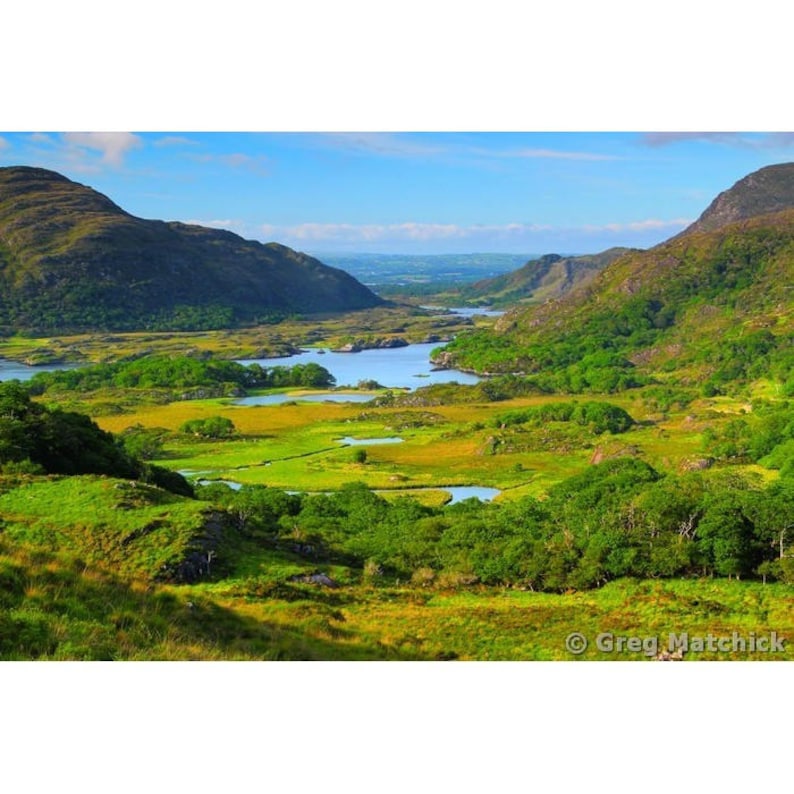 Ladys WellHoly well · 302 yd
 Jaunting ToursHeritage attraction · 360 yd
 Monsignor Hugh O'Flaherty MemorialMemorial · 375 yd
 GinkgoGinkgo · 452 yd
 The WildernessForest · 674 yd
 Circular WalkWalking route · 1403 yd
 River WalkWalking route · 1738 yd
 Flesk CastleCastle · 1.5 mi
Other information
Photo: National Inventory of Architectural Heritage · Website use allowed for educational or private purposes with source credit