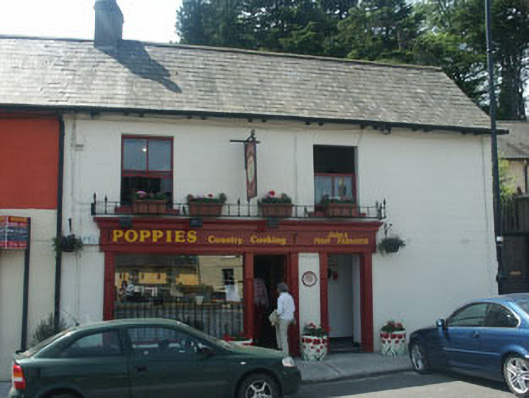
What is recorded here
End-of-terrace two-bay two-storey former house, built c.1845, now with shops to both floors. The façade is rendered and painted and the pitched roof slated with slight overhang supported on paired timber brackets. Timber shopfront of c.1995 also incorporates doorway to first floor shop. Upper floor windows are flat-headed with timber sash frames. Rendered chimneystack. Aluminium rainwater goods. The building fronts onto the village square.
Simple former terraced house, with prominent location fronting on to Enniskerry village square, though now altered to incorporate commercial premises the alteration has been relatively tasteful and the property remains of value to the streetscape.
This does not grant access. Most recorded buildings are privately owned; view them only from public ground unless the owner allows entry.
Places near here
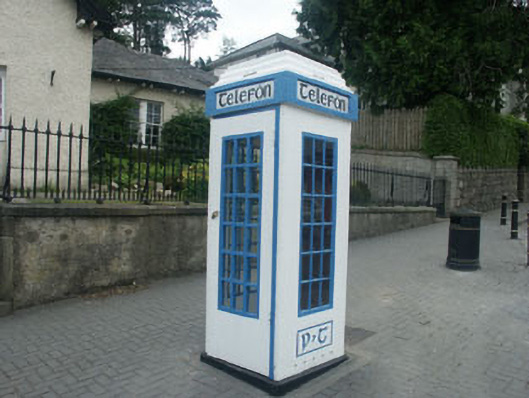 telephone boxtelephone box · 17 yd
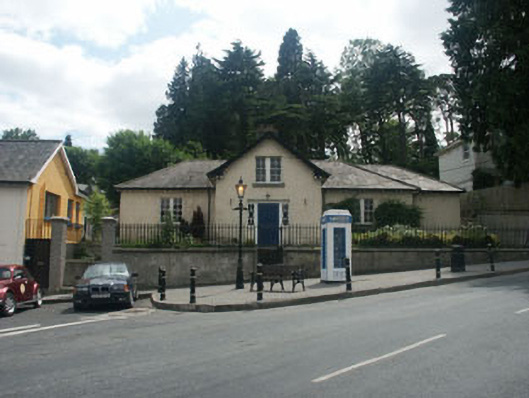 Powerscourt Parochial Hallchurch hall/parish hall · 19 yd
 The Bog MeadowWood · 579 yd
 European BeechEuropean Beech · 641 yd
 Well (Site of)Holy well · 893 yd
 Font in MonasteryFont · 956 yd
 IndicatedCastle, motte · 1511 yd
 Powerscourt EstateHeritage attraction · 1511 yd
 Lover's LeapNamed rock · 1596 yd
 Graveyard in BallymanGraveyard · 1.1 mi
 CastleCastle, tower house · 1.3 mi
 Carrickgollogan HillMountain / peak · 1.8 mi
Other information
Photo: National Inventory of Architectural Heritage · Website use allowed for educational or private purposes with source credit