
What is recorded here
Detached four-bay two-storey outbuilding, c.1750, on a T-shaped plan with three-bay two-storey central return. Hipped gabled slate roof to main block with hipped slate roof to return having clay ridge tiles, iron-clad vent to apex to ridge (having copper-clad ogee capping extending into iron weathervane), and iron rainwater goods on rendered eaves. Unpainted roughcast walls. Square-headed slit-style window openings with rendered surrounds, and fittings not visible. Camber-headed door openings in round-headed recesses (possibly originally carriageways) with tongue-and-groove timber panelled doors. Set back from road in grounds shared with Bessborough House (Kildalton College).
A substantial agricultural outbuilding of compact appearance retaining most of the original composition attributes together with much of the early fabric. Of additional significance as evidence of the establishment of ancillary ranges as part of the development of the Bessborough House estate in the mid eighteenth century the outbuilding remains an important factor enhancing the group and setting values of the site.
This does not grant access. Most recorded buildings are privately owned; view them only from public ground unless the owner allows entry.
Places near here
 Lebanon CedarLebanon Cedar · 218 yd
 St. John's WellSpring · 523 yd
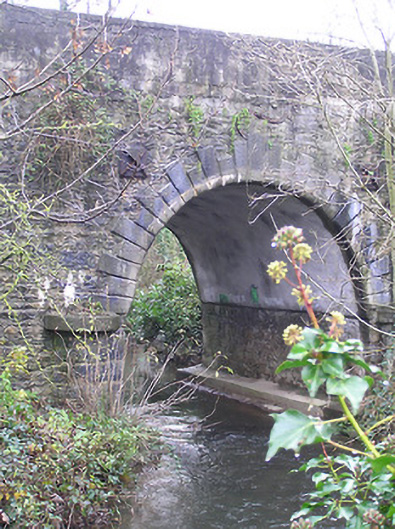 bridgebridge · 1050 yd
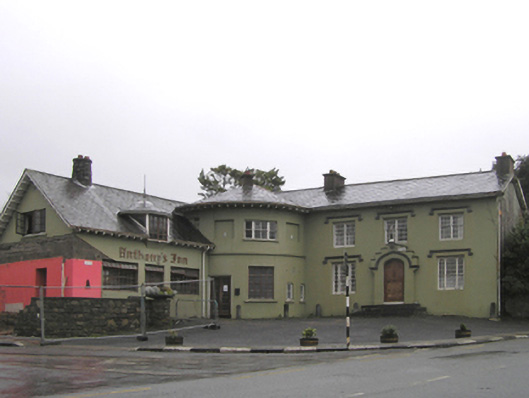 hotelhotel · 1060 yd
 Font (present location) in KildaltonFont (present location) · 1085 yd
 Enclosure in GortrushEnclosure · 1649 yd
 Ponsonby Memorial TowerMonument · 1.2 mi
 Rogerstown Castle (in Ruins)Castle, tower house · 1.2 mi
 Gortrush WoodForest · 1.4 mi
 CastleCastle, tower house · 1.7 mi
 Graveyard in FiddownGraveyard · 1.8 mi
 Fiddown IslandIslet · 2.0 mi
Other information
Photo: National Inventory of Architectural Heritage · Website use allowed for educational or private purposes with source credit