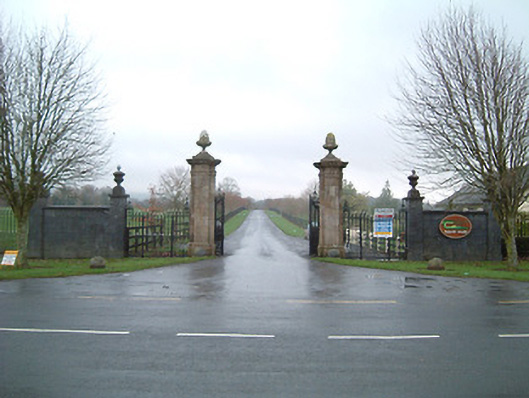
What is recorded here
Gateway, c.1750, comprising pair of sandstone ashlar piers on cruciform plans with raised bands having stringcourses supporting friezes, carved cut-sandstone cornice capping supporting acorn finials, wrought iron open work panels supporting decorative wrought iron double gates, wrought iron open work panels framing decorative wrought iron flanking pedestrian gates, limestone ashlar outer piers with cut-limestone capping supporting urn finials, limestone ashlar screen wall with cut-limestone coping, limestone ashlar piers with cut-limestone capping supporting urn finials, sections of wrought iron railings, and limestone ashlar terminating piers with cut-limestone capping supporting ball finials. Road fronted at entrance to grounds of Bessborough House (Kildalton College).
Constructed in locally-sourced Country Kilkenny limestone and sandstone an elegantly-composed formal gateway known as ""The Grand Gates"" exhibits particularly fine craftsmanship with robust Classically-derived dressings identifying the architectural design value of the composition. Decorative iron work fashioned at the R. and B. Graham Foundry further enlivens the aesthetic appeal of a commanding gateway forming an imposing landmark at the entrance to the grounds of the Bessborough House (Kildalton College) (12325001/KK-39-25-01) estate.
This does not grant access. Most recorded buildings are privately owned; view them only from public ground unless the owner allows entry.
Places near here
 Belline Housegates/railings/walls · 491 yd
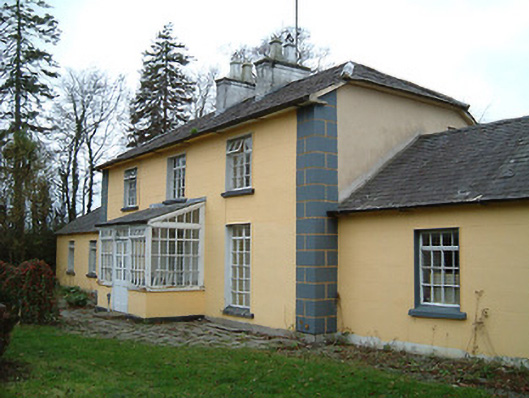 Belline Villahouse · 517 yd
 Rogerstown Castle (in Ruins)Castle, tower house · 833 yd
 St. John's WellSpring · 916 yd
 Ponsonby Memorial TowerMonument · 960 yd
 Lebanon CedarLebanon Cedar · 1150 yd
 Font (present location) in KildaltonFont (present location) · 1299 yd
 Font in TibberaghnyFont · 1.4 mi
 Tiberaghney CastleCastle, tower house · 1.4 mi
 Mountain GroveForest · 1.8 mi
 Graveyard in FiddownGraveyard · 2.1 mi
 Fiddown IslandIslet · 2.3 mi
Other information
Photo: National Inventory of Architectural Heritage · Website use allowed for educational or private purposes with source credit