What is recorded here
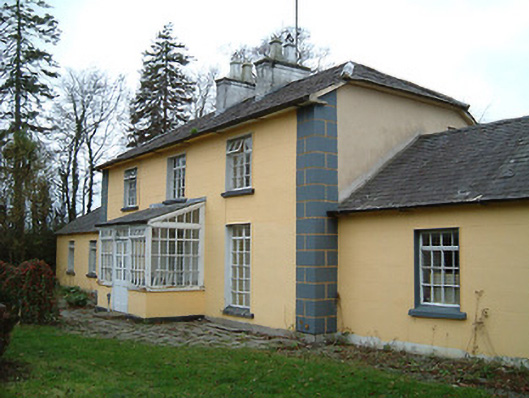
Detached three-bay two-storey house, c.1825, on a symmetrical T-shaped plan on a corner site with two-bay single-storey recessed flanking wings, and two-bay two-storey central return to west. Extensively renovated, c.1975, with single-bay single-storey lean-to projecting glazed porch added to centre ground floor. Hipped gabled slate roof on a T-shaped plan (hipped gabled roofs to wings; lean-to to porch) with clay ridge tiles, rendered chimney stacks, and iron rainwater goods on slightly overhanging rendered eaves. Painted rendered, ruled and lined walls with rendered quoined piers to ends. Square-headed window openings with cut-limestone sills, and replacement timber casement windows, c.1975, retaining six-over-six timber sash windows throughout (one two-over-two timber sash window to rear (west) elevation). Square-headed openings to porch with glazed timber panelled double doors having overlight, and fixed-pane flanking lights on panelled risers having casement overlights. Square-headed door opening to house with glazed timber panelled double doors having overlight. Set back from line of road in own grounds on a corner site with random rubble stone boundary wall to perimeter having rubble stone vertical coping, cut-stone piers having cut-stone capping, and iron gate.
A well-appointed house possibly originally having associations with the Walsh or Ponsonby family on account of the position adjacent to the entrance to the grounds of the Belline House (12403906/KK-39-06) estate. Displaying an elegant symmetrical plan recalling a modest interpretation of the Palladian tradition the essential characteristics of the composition survive in place, notwithstanding the renovation works carried out in the mid to late twentieth century that have not had a beneficial impact on the external expression of the house.
This does not grant access. Most recorded buildings are privately owned; view them only from public ground unless the owner allows entry.
Places near here
 Belline Housegates/railings/walls · 26 yd
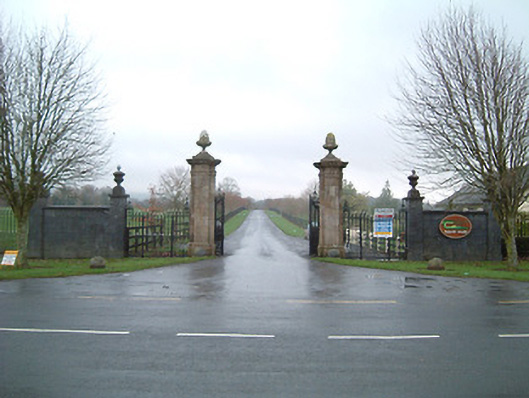 Kildalton Collegegates/railings/walls · 517 yd
 St. John's WellSpring · 1123 yd
 Rogerstown Castle (in Ruins)Castle, tower house · 1152 yd
 Lebanon CedarLebanon Cedar · 1247 yd
 Ponsonby Memorial TowerMonument · 1440 yd
 Font (present location) in KildaltonFont (present location) · 1695 yd
 CastleCastle, unclassified · 1.3 mi
 Kilmainham Church (Site of)Church · 1.4 mi
 Mountain GroveForest · 1.5 mi
 Graveyard in FiddownGraveyard · 2.4 mi
 Fiddown IslandIslet · 2.5 mi
Other information
Photo: National Inventory of Architectural Heritage · Website use allowed for educational or private purposes with source credit