What is recorded here
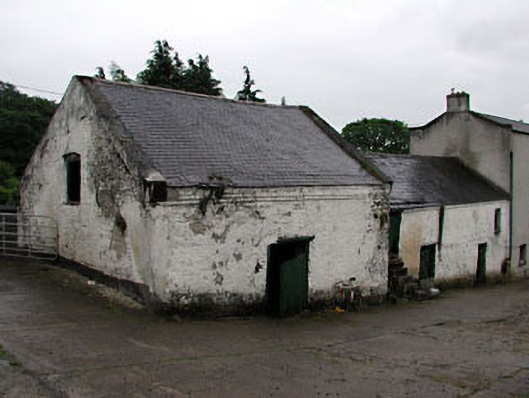
Attached four-bay two-storey rubble stone outbuilding, c.1840, retaining early aspect. Gable-ended roof with slate. Clay ridge tiles. Remains of cast-iron rainwater goods. Rubble stone walls with lime render over. Painted. Square-headed openings (including door opening to first floor approached by flight of five stone steps). No sills. Timber fittings. Set in grounds shared with Liffey Bank (House), being attached to house to south-west.Attached single-bay single-storey rubble stone outbuilding with attic, c.1840, to north-east forming advanced end bay retaining early aspect. Gable-ended roof with slate. Red clay ridge tiles. Rendered coping to gables. Remains of cast-iron rainwater goods on brick eaves course. Rubble stone walls with lime render over. Painted. Shallow segmental-headed window opening. No sill. Square-headed door opening. Timber fittings.
This pair of rubble stone outbuildings, although in fair condition, retain most of their original form and present an early aspect. An integral component of the Liffey Bank (House) complex, the outbuildings extend the line of the building complex with roof pitches raised to reflect the incline of the hill to north. The outbuildings retain early features and materials, including lime render to the walls surfaces, timber fittings to openings and slate roofs having remains of cast-iron rainwater goods.
This does not grant access. Most recorded buildings are privately owned; view them only from public ground unless the owner allows entry.
Places near here
 Liffey View Househouse · 23 yd
 Sunnysidegates/railings/walls · 80 yd
 1798 memorial stoneMonument · 238 yd
 The MagicianMonument · 293 yd
 The SpoutMonument · 311 yd
 CastlemartinCastle, tower house · 882 yd
 New Abbey WoodsWood · 1062 yd
 Coillte ForestForest · 1387 yd
 CastleCastle, unclassified · 2.4 mi
 Newbridge SilverwareMuseum · 3.7 mi
 Burial ground in CrehelpBurial ground · 6.2 mi
 Councillor Jim MileyMemorial · 8.8 mi
Other information
Photo: National Inventory of Architectural Heritage · Website use allowed for educational or private purposes with source credit