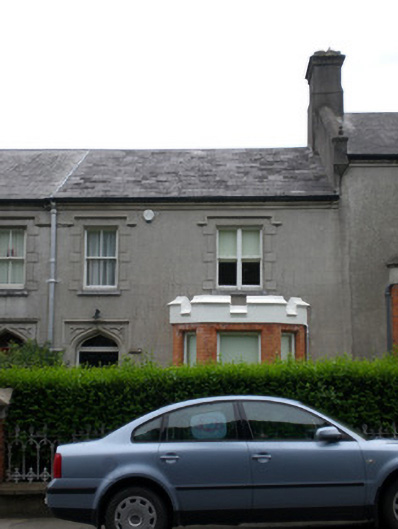
What is recorded here
Terraced two-bay two-storey house, built 1898, having return to rear, and canted-bay window to front. Pitched slate roof with rendered chimneystack, coping to party wall with decorative stone finial, and cast-iron rainwater goods. Lined-and-ruled rendered walls with render eaves course. Red-brick walls to bay window with painted rendered crenellated parapet. Square-headed window openings having timber sliding sash windows, one-over-one pane to bay window, and two-over-two pane and bipartite one-over-one pane to first floor with raised block-and-start render surrounds and render label-mouldings, all windows having tooled limestone sills. Tudor-arch door opening with render block-and-start surround, label-moulding with decorative detail to spandrels, timber panelled door with overlight, and limestone step. Rendered enclosing wall with coping, painted red-brick gate piers and decorative cast-iron railings and gate. Polychrome tiled garden path with decorative kerbing.
Built as one of sixteen houses in two terraces, this dwelling has an appealing modest scale, a theme continued throughout the entire complex. This building has retained its original form and historic fabric, which ensures that it conforms to the uniformity of the terrace, while also making a valuable contribution to the architectural heritage of the area. Features of note include the Tudor detailing, timber sliding sash windows and canted-bay window which defines and enlivens the front facade.
This does not grant access. Most recorded buildings are privately owned; view them only from public ground unless the owner allows entry.
Places near here
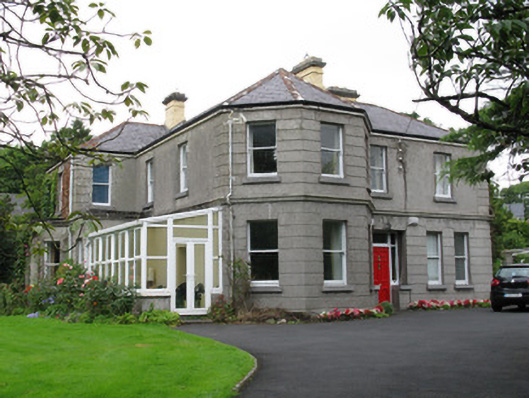 Cluain Mhuirerectory/glebe/vicarage/curate's house · 128 yd
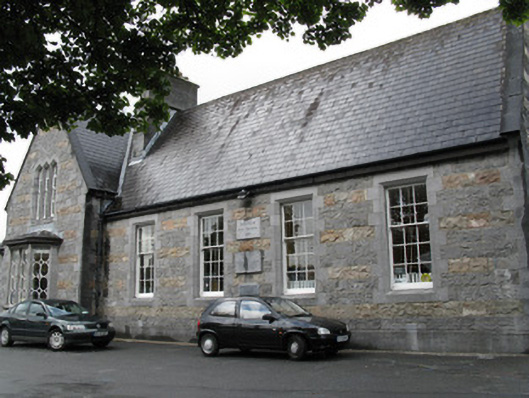 Scoil Fhursaorphanage/children's home · 155 yd
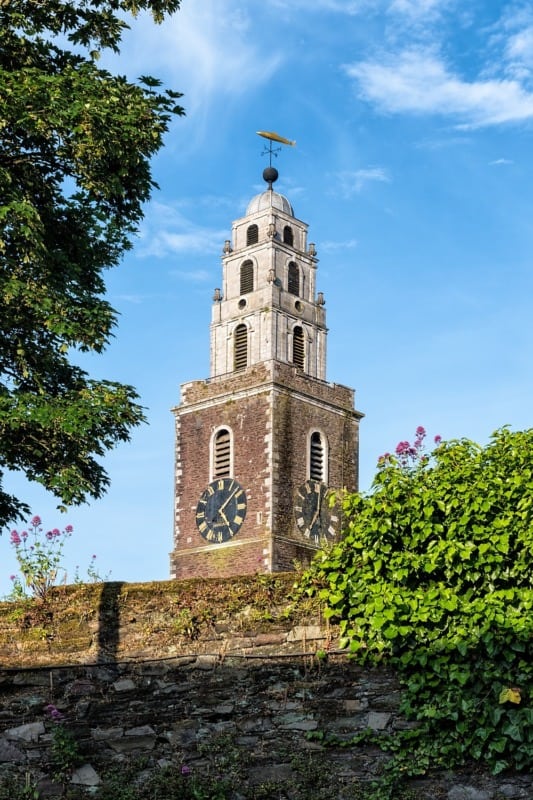 St. Annes WellHoly well · 213 yd
 Walter Macken HouseMemorial · 575 yd
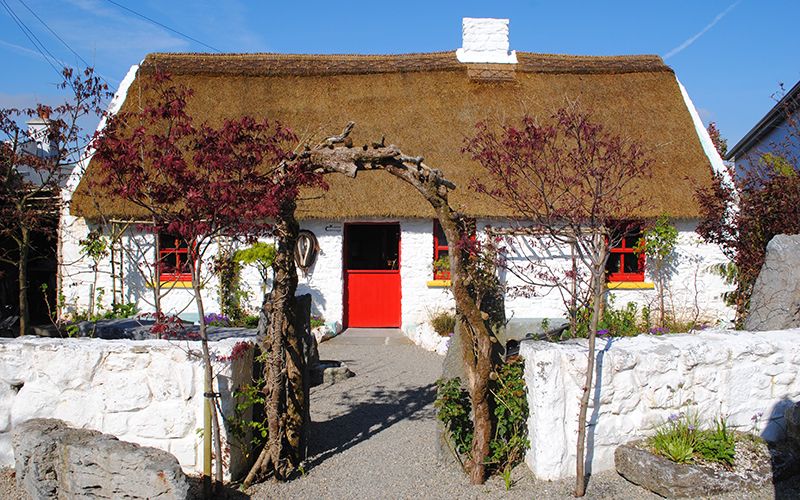 Katie's Claddagh CottageHeritage attraction · 834 yd
 Galway Arts CentreMuseum · 854 yd
 Famine Ship MemorialMemorial · 870 yd
 Blake's CastleCastle · 1032 yd
 Fortification in Townparks (galway By., St. Nicholas Par.)Fortification · 1052 yd
 Caucasian WingnutCaucasian Wingnut · 1125 yd
 GinkgoGinkgo · 1131 yd
 CastleCastle, tower house · 1164 yd
Other information
Photo: National Inventory of Architectural Heritage · Website use allowed for educational or private purposes with source credit