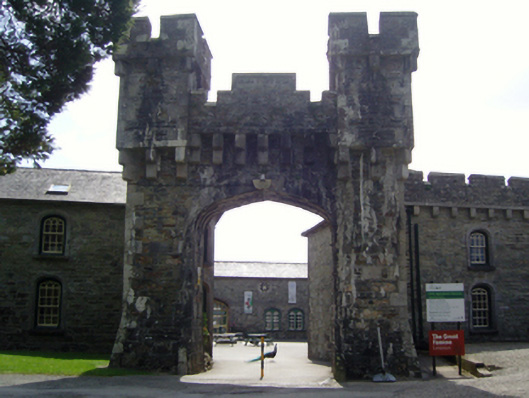
What is recorded here
Stable complex, extant 1840, on a quadrangular plan including (south): Attached five-bay single-storey range with half-attic on a rectangular plan. Pitched slate roof with clay ridge tiles, and cast-iron rainwater goods on cut-limestone eaves retaining cast-iron downpipes. Part repointed coursed rubble stone walls. Elliptical-headed central integral carriageway with drag edged tooled cut-limestone block-and-start surround having chamfered reveals framing replacement glazed timber double doors having sidelights below overlight. Pair of elliptical-headed carriageways (east) with drag edged tooled cut-limestone block-and-start surrounds having chamfered reveals framing replacement glazed timber double doors. Elliptical-headed window openings in bipartite arrangement (west) with cut-limestone sills, timber mullions, and dragged cut-limestone surrounds having chamfered reveals framing four-over-four timber sash windows having overlights. Roundel window openings (half-attic) with dragged cut-limestone surrounds having chamfered reveals framing fixed-pane fittings having "spoke wheel" glazing bars; (east): Attached five-bay single-storey range with half-attic on a rectangular plan. Pitched slate roof with clay ridge tiles, and cast-iron rainwater goods on cut-limestone eaves retaining cast-iron downpipes. Part repointed coursed rubble stone walls. Elliptical-headed door opening (north) with threshold, and dragged cut-limestone surround having chamfered reveals framing timber boarded or tongue-and-groove timber panelled double doors having overlight. Elliptical-headed flanking window openings in bipartite arrangement with cut-limestone sills, timber mullions, and dragged cut-limestone surrounds having chamfered reveals framing one-over-one timber sash windows having overlights. Pair of elliptical-headed carriageways (south) with drag edged tooled cut-limestone block-and-start surrounds having chamfered reveals framing replacement glazed timber double doors. Roundel window openings (half-attic) with dragged cut-limestone surrounds having chamfered reveals framing fixed-pane fittings having "spoke wheel" glazing bars; (west): Attached five-bay single-storey range with half-attic on a rectangular plan. Pitched slate roof with clay ridge tiles, rooflights (east), and cast-iron rainwater goods on cut-limestone eaves retaining cast-iron downpipes. Part repointed coursed rubble stone walls. Pair of elliptical-headed door openings (north) with thresholds, and dragged cut-limestone surrounds having chamfered reveals framing glazed timber boarded or tongue-and-groove timber panelled doors having overlights. Elliptical-headed flanking window openings in bipartite arrangement with cut-limestone sills, timber mullions, and dragged cut-limestone surrounds having chamfered reveals framing one-over-one timber sash windows having overlights. Elliptical-headed door opening (south) with threshold, and drag edged cut-limestone surround having chamfered reveals framing glazed timber boarded or tongue-and-groove timber panelled door having overlight. Round- or segmental-headed flanking window openings with cut-limestone sills, and dragged cut-limestone surrounds having chamfered reveals framing fixed-pane fittings. Roundel window openings (half-attic) with dragged cut-limestone surrounds having chamfered reveals framing fixed-pane fittings having "spoke wheel" glazing bars". Set in landscaped grounds shared with Johnstown Castle.
A stable complex contributing positively to the group and setting values of the Johnstown Castle estate.
This does not grant access. Most recorded buildings are privately owned; view them only from public ground unless the owner allows entry.
Places near here
 Irish Agricultural MuseumMuseum · 22 yd
 Johnstown Castle Visitor CentreHeritage attraction · 57 yd
 Japanese cedarJapanese cedar · 155 yd
 CastleCastle, tower house · 227 yd
 American SweetgumAmerican Sweetgum · 231 yd
 Johnstown Castlegate lodge · 470 yd
 Whitestown Housefarm house · 1128 yd
 Font in RathaspickFont · 1181 yd
 St. Davins WellHoly well · 1410 yd
 Castle (in ruinis)Castle, tower house · 2.0 mi
 16th Irish DivisionMemorial · 2.2 mi
 CarrickadeeMountain / peak · 3.0 mi
Other information
Photo: National Inventory of Architectural Heritage · Website use allowed for educational or private purposes with source credit