
What is recorded here
Freestanding single-bay three-stage gate lodge, designed 1846; extant 1852, on a square plan. Now disused. Roof not visible behind parapet with concealed rainwater goods retaining cast-iron hopper and downpipe. Part creeper- or ivy-covered tuck pointed coursed rubble stone walls on battered base with cut-granite flush quoins to corners supporting battlemented parapet on cut-granite double beaded corbels having lichen-spotted cut-granite roll moulded coping. Square-headed window opening in bipartite arrangement (ground floor) with cut-granite mullion, and cut-granite surround having chamfered reveals framing boarded-up timber sash windows without horns. Tudor-headed window opening in bipartite arrangement (first floor) with cut-granite mullion, and cut-granite surround having chamfered reveals with hood moulding framing four-over-four timber sash windows without horns having Y-tracery glazing bars. Tudor-headed window openings in bipartite arrangement (east) with cut-granite mullions, and cut-granite surrounds having chamfered reveals with hood mouldings framing boarded-up timber sash windows without horns. Road fronted at entrance to grounds of Johnstown Castle.
A tower-like gate lodge contributing positively to the group and setting values of the Johnstown Castle estate with the architectural value of the composition, one erected to a design signed (1846) by Martin Day (d. 1861) of Gallagh (DIA), confirmed by such attributes as the compact square plan form; the construction in '[a] fine bluish stone raised from the quarries on the demesne' (Lacy 1852, 265-6) offset by silver-grey granite dressings demonstrating good quality workmanship; the definition of the principal "apartment" by a jettied oriel window recalling the Daniel Robertson (d.1849)-designed gate lodge at Shankill Castle, County Kilkenny; and the corbelled battlements embellishing the roofline. A prolonged period of unoccupancy notwithstanding, the elementary form and massing survive intact together with substantial quantities of the original fabric, thus upholding the character or integrity of a gate lodge making a pleasing visual statement in a sylvan street scene.
This does not grant access. Most recorded buildings are privately owned; view them only from public ground unless the owner allows entry.
Places near here
 Dawn RedwoodDawn Redwood · 107 yd
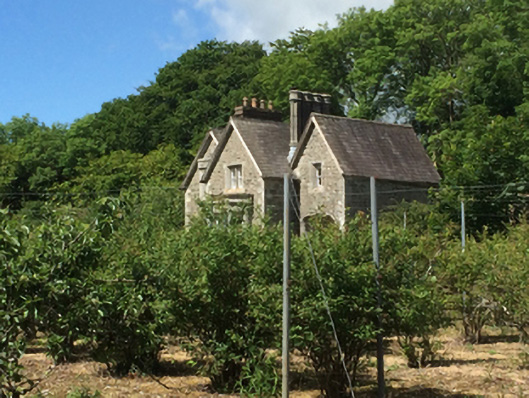 Johnstown Castleworker's house · 196 yd
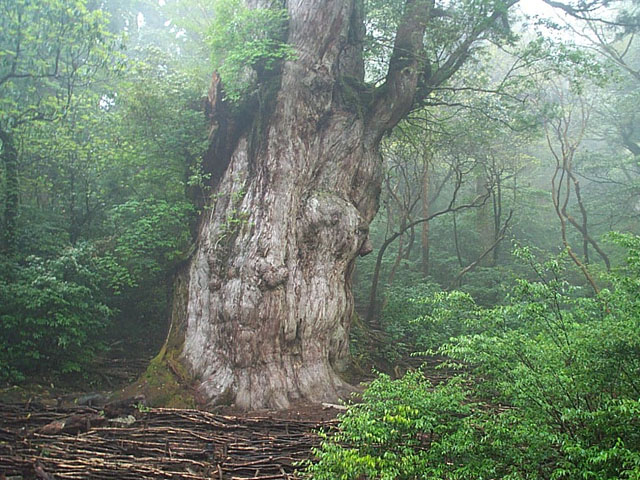 Japanese cedarJapanese cedar · 316 yd
 CastleCastle, tower house · 319 yd
 Irish Agricultural MuseumMuseum · 492 yd
 Johnstown Castle Visitor CentreHeritage attraction · 515 yd
 graveyard/cemeterygraveyard/cemetery · 897 yd
 St. Davins WellHoly well · 991 yd
 Font in RathaspickFont · 1275 yd
 Castle (in ruinis)Castle, tower house · 1.9 mi
 16th Irish DivisionMemorial · 2.1 mi
 CarrickadeeMountain / peak · 2.7 mi
Other information
Photo: National Inventory of Architectural Heritage · Website use allowed for educational or private purposes with source credit