What is recorded here
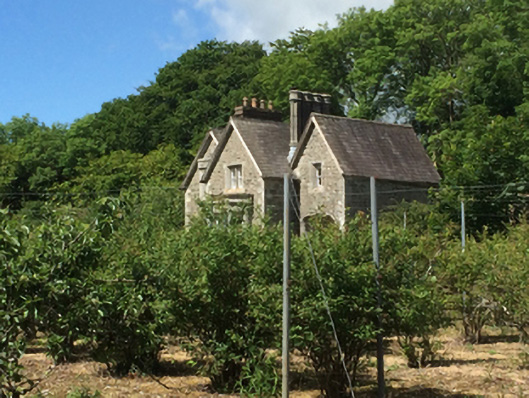
Detached three-bay single-storey triple gable-fronted head gardener's house with half-dormer attic, extant 1840, on a T-shaped plan centred on single-bay full-height gabled projecting breakfront. Occupied, 1911. Now disused. Pitched (triple gable-fronted) slate roof with roll moulded clay ridge tiles, red brick Running bond chimney stack (south) having chevron- or saw tooth-detailed stringcourse below capping supporting terracotta octagonal pots with grouped cut-granite octagonal chimney stacks (north) on rendered chamfered base having paired stringcourses below capping, timber bargeboards to gables, and remains of cast-iron rainwater goods retaining cast-iron downpipes. Part repointed coursed rubble stone walls on cut-granite chamfered cushion course on plinth with lichen-spotted cut-granite flush quoins to corners. Square-headed window openings (half-dormer attic) centred on square-headed window opening in bipartite arrangement (breakfront) with cut-granite lugged surrounds having chamfered reveals framing one-over-one timber sash windows. Set in walled garden in landscaped grounds shared with Johnstown Castle.
A house erected to a design attributed to Daniel Robertson (d. 1849) contributing positively to the group and setting values of the Johnstown Castle estate with the architectural value of the composition, 'a very neat lodge…occupied by the head gardener who is a very intelligent person [and who has] eighteen men and six women under his immediate direction' (Lacy 1852, 266), confirmed by such attributes as the compact plan form centred on an expressed breakfront; the construction in unrefined local fieldstone offset by silver-grey granite dressings not only demonstrating good quality workmanship, but also producing a sober two-tone palette; the diminishing in scale of the openings on each floor producing a graduated tiered visual effect with the principal "apartment" or reception room defined by a polygonal bay window; and the high pitched multi-gabled roofline. A prolonged period of unoccupancy notwithstanding, the elementary form and massing survive intact together with substantial quantities of the original fabric, both to the exterior and to the interior, thus upholding the character or integrity of a house having historic connections with a succession of head gardeners including Thomas Dunlop (----), 'Gardener' (NA 1901); and Edward Slevin (----), 'Gardener [and] Domestic Servant' (NA 1911).
This does not grant access. Most recorded buildings are privately owned; view them only from public ground unless the owner allows entry.
Places near here
 Dawn RedwoodDawn Redwood · 208 yd
 CastleCastle, tower house · 329 yd
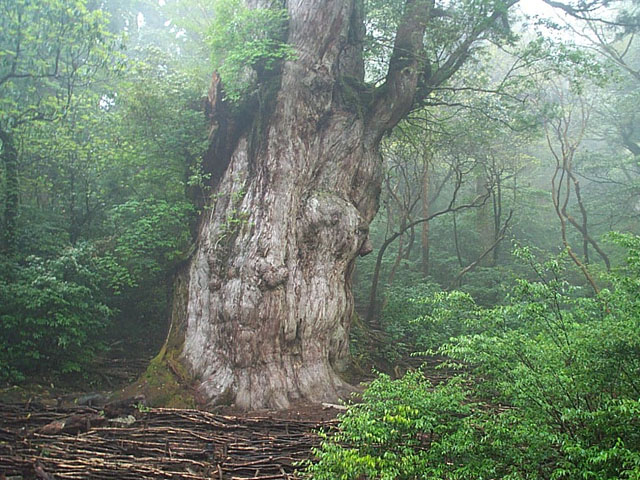 Japanese cedarJapanese cedar · 398 yd
 Irish Agricultural MuseumMuseum · 561 yd
 Johnstown Castle Visitor CentreHeritage attraction · 571 yd
 graveyard/cemeterygraveyard/cemetery · 752 yd
 St. Davins WellHoly well · 869 yd
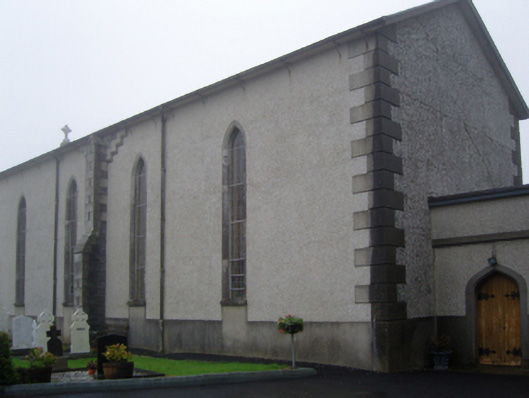 Saint Catherine's Catholic Churchchurch/chapel · 1032 yd
 Font in RathaspickFont · 1467 yd
 Castle (in ruinis)Castle, tower house · 2.0 mi
 16th Irish DivisionMemorial · 2.3 mi
 CarrickadeeMountain / peak · 2.7 mi
Other information
Photo: National Inventory of Architectural Heritage · Website use allowed for educational or private purposes with source credit