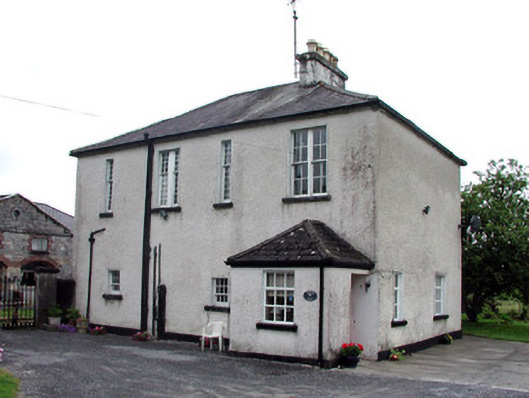
What is recorded here

Detached four-bay two-storey house, built c.1780 and extensively remodelled c.1930. Hipped slate roof with ridge tiles, cast-iron rainwater goods and rendered chimneystack. Roughcast render to walls. Entrance porch with glazed timber door attached to east end of facade. Single and double timber sash and replacement uPVC windows with stone sills. Cast-iron pump to west wall. Site bounded by random stone wall, rendered piers and cast-iron gates. Piers with cast-iron gates to coach house, erected c.1860.
Although this house has been extensively remodelled, it continues to be significant due to its historical association with the O'Beirne family. It is part of a group of former demesne structures, which were built by Hugh O'Beirne, a campaigner for Catholic Relief leading up to the Rebellion of 1798. The adjacent former coach house, outbuildings, lodge, walls and gates add a further dimension to the site and highlight its former importance within the townscape of Jamestown. The cast-iron gates leading to the coach house are of artistic and technical merit. Decorated with anthemion heads, they appear to be unique n the locality.
This does not grant access. Most recorded buildings are privately owned; view them only from public ground unless the owner allows entry.
Places near here
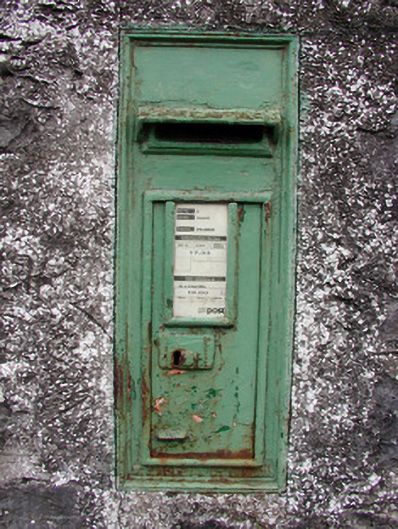 post boxpost box · 81 yd
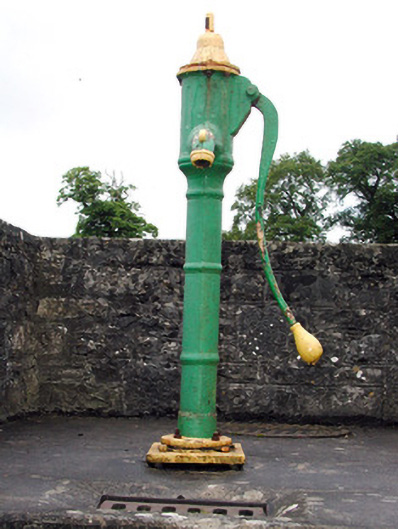 water pumpwater pump · 84 yd
 IndicatedTown defences · 136 yd
 Enclosure in JamestownEnclosure · 498 yd
 Patrick Gill Memorial Plaque (IRA)Monument · 1362 yd
 Robert Strawbridge MemorialMemorial · 1472 yd
 Wildlife AreaNature reserve · 1663 yd
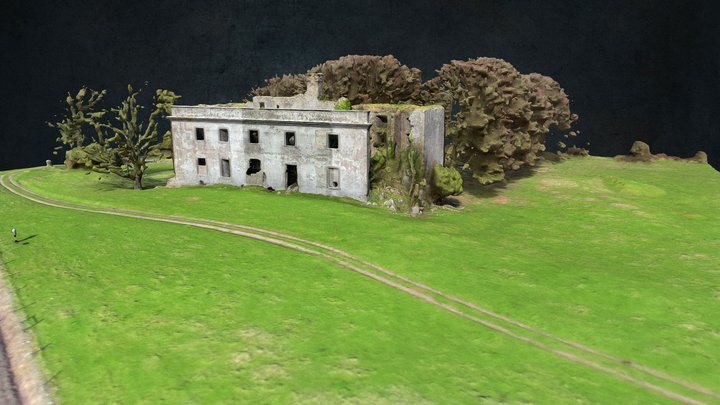 Site of Dangan CastleCastle, unclassified · 2.3 mi
 Moon RiverHeritage attraction · 2.9 mi
 InishmoylinIslet · 4.2 mi
 Mullinashee WoodForest · 4.3 mi
 Dockery's IslandIslet · 4.6 mi
Other information
Photo: National Inventory of Architectural Heritage · Website use allowed for educational or private purposes with source credit