
What is recorded here
Attached three-bay single-storey house, extant 1840, on a rectangular plan. Now disused. Pitched slate roof with terracotta ridge tiles, and no rainwater goods on limewashed slate flagged rubble stone eaves. Limewashed roughcast battered walls. Square-headed central door opening with concealed dressings framing sheet steel door. Square-headed flanking window openings with concealed dressings framing timber fittings. Road fronted with tarmacadam footpath to front.
A house identified as an integral component of the vernacular heritage of New Ross by such attributes as the compact rectilinear plan form; the disproportionate bias of solid to void in the massing; and the high pitched roof showing a rough cut slate finish.
This does not grant access. Most recorded buildings are privately owned; view them only from public ground unless the owner allows entry.
Places near here
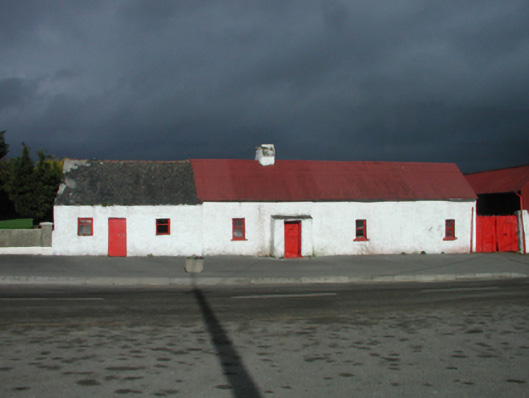 farm housefarm house · 12 yd
 Site of St. Stephens ChapelChurch · 114 yd
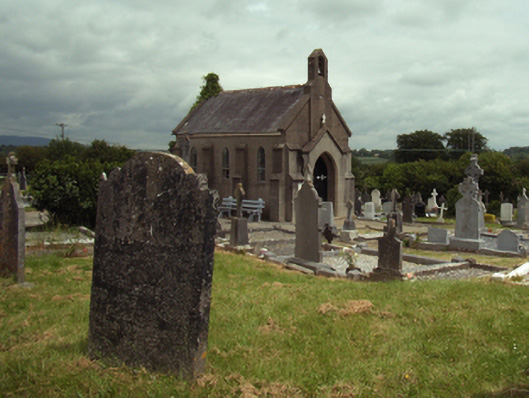 Saint Stephen's Cemeterygraveyard/cemetery · 136 yd
 St. Stephens WellHoly well · 221 yd
 Battle of New Ross (1798)Major battlefield · 1189 yd
 O'NeillMemorial · 1339 yd
 Ros Tapestry ExhibitionGallery · 1473 yd
 DunbrodyHeritage attraction · 1476 yd
 Crutched FriarsMemorial · 1481 yd
 IndicatedBawn · 1583 yd
 Forest Of The DunbrodyForest · 1.9 mi
 Lacken HillMountain / peak · 1.9 mi
Other information
Photo: National Inventory of Architectural Heritage · Website use allowed for educational or private purposes with source credit