
What is recorded here
Terraced single-bay single-storey outbuilding, c.1800, originally thatched cottage with square-headed carriageway. Reroofed, c.1950. Pitched roof with corrugated-iron, c.1950, over thatched roof on timber A-frame construction with iron ridge, and cast-iron rainwater goods on rendered eaves. Rendered, ruled and lined walls over random rubble stone construction. Square-headed slit-style window opening with fittings not visible. Square-headed carriageway with cut-stone wheelguards, concealed red brick dressings supporting concealed lintel, and replacement tongue-and-groove timber panelled double doors. Interior with limewashed (whitewashed) random rubble stone walls having mud mortar, hearth having timber lintel, and beam sockets to original ceiling (ceiling now missing). Street fronted with footpath to front.
A small-scale range representing an element of the vernacular legacy of Irishtown on account of attributes including the informal composition, the traditional construction in unrefined fieldstone, the thatched roof over an unrefined timber construction, the hearth dominating the internal space, and so on: meanwhile, the later corrugated-iron or 'tin' roof covering has been interpreted as a further vernacular quality, thereby underpinning the status of the site as an important, if unassuming element of the built heritage of the locality.
This does not grant access. Most recorded buildings are privately owned; view them only from public ground unless the owner allows entry.
Places near here
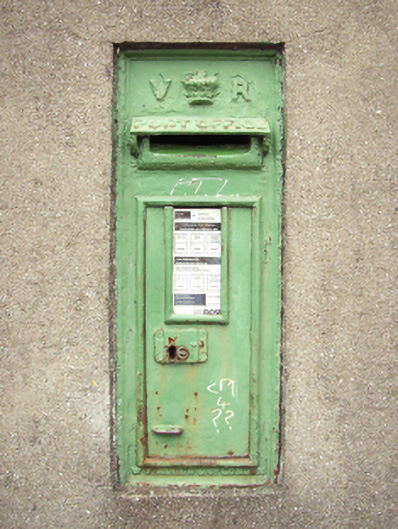 post boxpost box · 81 yd
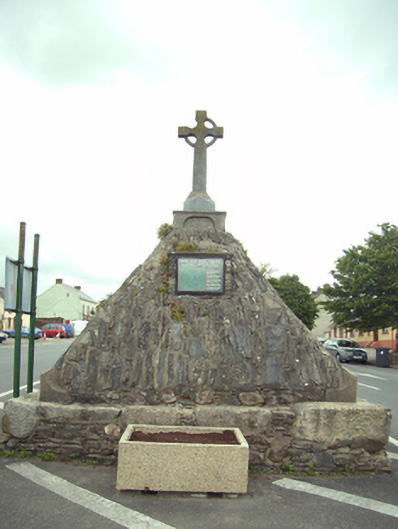 monumentmonument · 104 yd
 Rag WellHoly well · 611 yd
 Site of St. Stephens ChapelChurch · 631 yd
 Battle of New Ross (1798)Major battlefield · 677 yd
 O'NeillMemorial · 835 yd
 DunbrodyHeritage attraction · 975 yd
 Ros Tapestry ExhibitionGallery · 982 yd
 Crutched FriarsMemorial · 1022 yd
 IndicatedBawn · 1648 yd
 Forest Of The DunbrodyForest · 2.2 mi
 Lacken HillMountain / peak · 2.2 mi
Other information
Photo: National Inventory of Architectural Heritage · Website use allowed for educational or private purposes with source credit