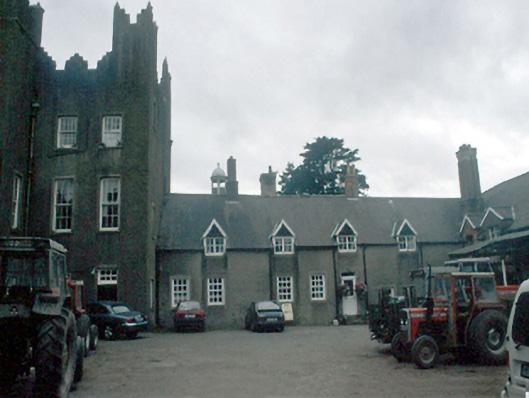
What is recorded here
Howth Castle stands as a layered fortress of memory, its oldest wing dating to 1738 while later additions stretched across two centuries. The domed belvedere still catches ocean light, overlooking waters where ships have sailed since antiquity. Each architectural change marks another family's desire to possess and transform the headland, creating a building that refuses simple categorisation.
Attached ten-bay single-storey wing with half dormer attic, built 1738, on an L-shaped plan. Three-bay single-storey return with half dormer attic to west, having domed belvedere to apex. Façade and openings remodelled c.1840. Two-bay two-storey return added to west c.1910. Conservatory added to return c.1990.
This does not grant access. Most recorded buildings are privately owned; view them only from public ground unless the owner allows entry.
Places near here
 Church (in ruins)Chapel · 66 yd
 National Transport MuseumMuseum · 121 yd
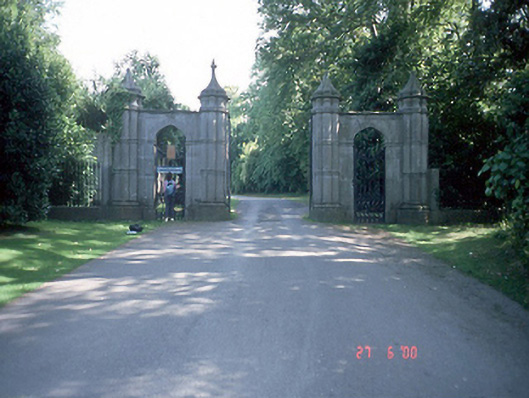 Howth Castledemesne walls/gates/railings · 208 yd
 Burial ground in Howth DemesneBurial ground · 248 yd
 Claremont BeachBeach / strand · 550 yd
 The Ready Boat PillarMonument · 576 yd
 Howth Tourism Information KioskVisitor information · 693 yd
 The Old CourthouseHeritage attraction · 699 yd
 Wild Rhododendron GardensWood · 854 yd
 George IV's footstepsMemorial · 1111 yd
 Corr CastleCastle, tower house · 1132 yd
 Howth Cliff WalkWalking route · 1259 yd
Other information
Photo: National Inventory of Architectural Heritage · Website use allowed for educational or private purposes with source credit