
What is recorded here
Detached three-bay two-storey house, built c.1820, having attached flanking outbuildings to east and west. Pitched slate roof with rendered chimneystacks and uPVC rainwater goods. Rendered walls with rendered plinth. Square-headed window openings with rendered surrounds and painted stone sills, having two-over-two pane timber sliding sash windows. Square-headed door opening with rendered surround, timber panelled door and single-pane overlight. Two-storey outbuilding to west with pitched slate roof, whitewashed rubble stone walls and square-headed openings. Rendered enclosing wall with panelled decorations to front with square-profile gate piers and wrought-iron pedestrian gates. Set back from roadside.
The size and form of this building are typical of rural houses of the nineteenth century in Ireland. Its form is embellished and articulated by render surrounds, while the retention of timber sliding sash windows adds further interest to the façade. The flanking outbuildings add context and interest to the site.
This does not grant access. Most recorded buildings are privately owned; view them only from public ground unless the owner allows entry.
Places near here
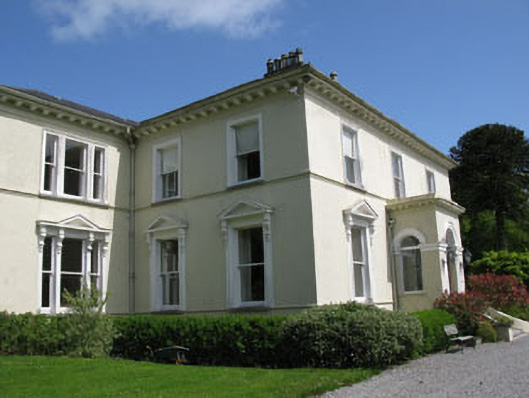 Farran Housecountry house · 441 yd
 Farran Roman Catholic Churchchurch/chapel · 642 yd
 Kilcrea CastleWood · 1362 yd
 Kilcrea Castle (in Ruins)Castle, tower house · 1366 yd
 Fulacht FiadhFulacht fia · 1600 yd
 Fulacht fia in KilcreaFulacht fia · 1.2 mi
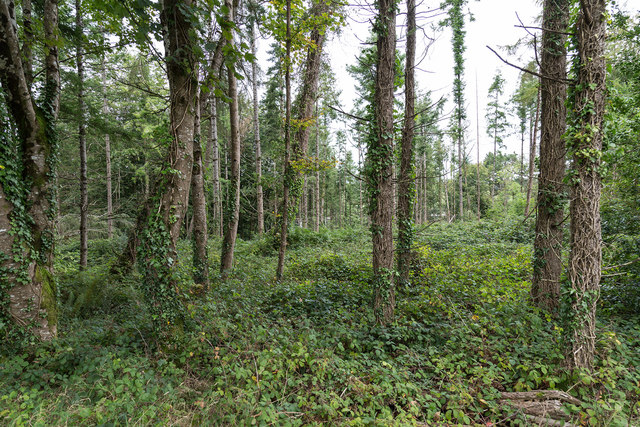 Farran WoodWood · 1.7 mi
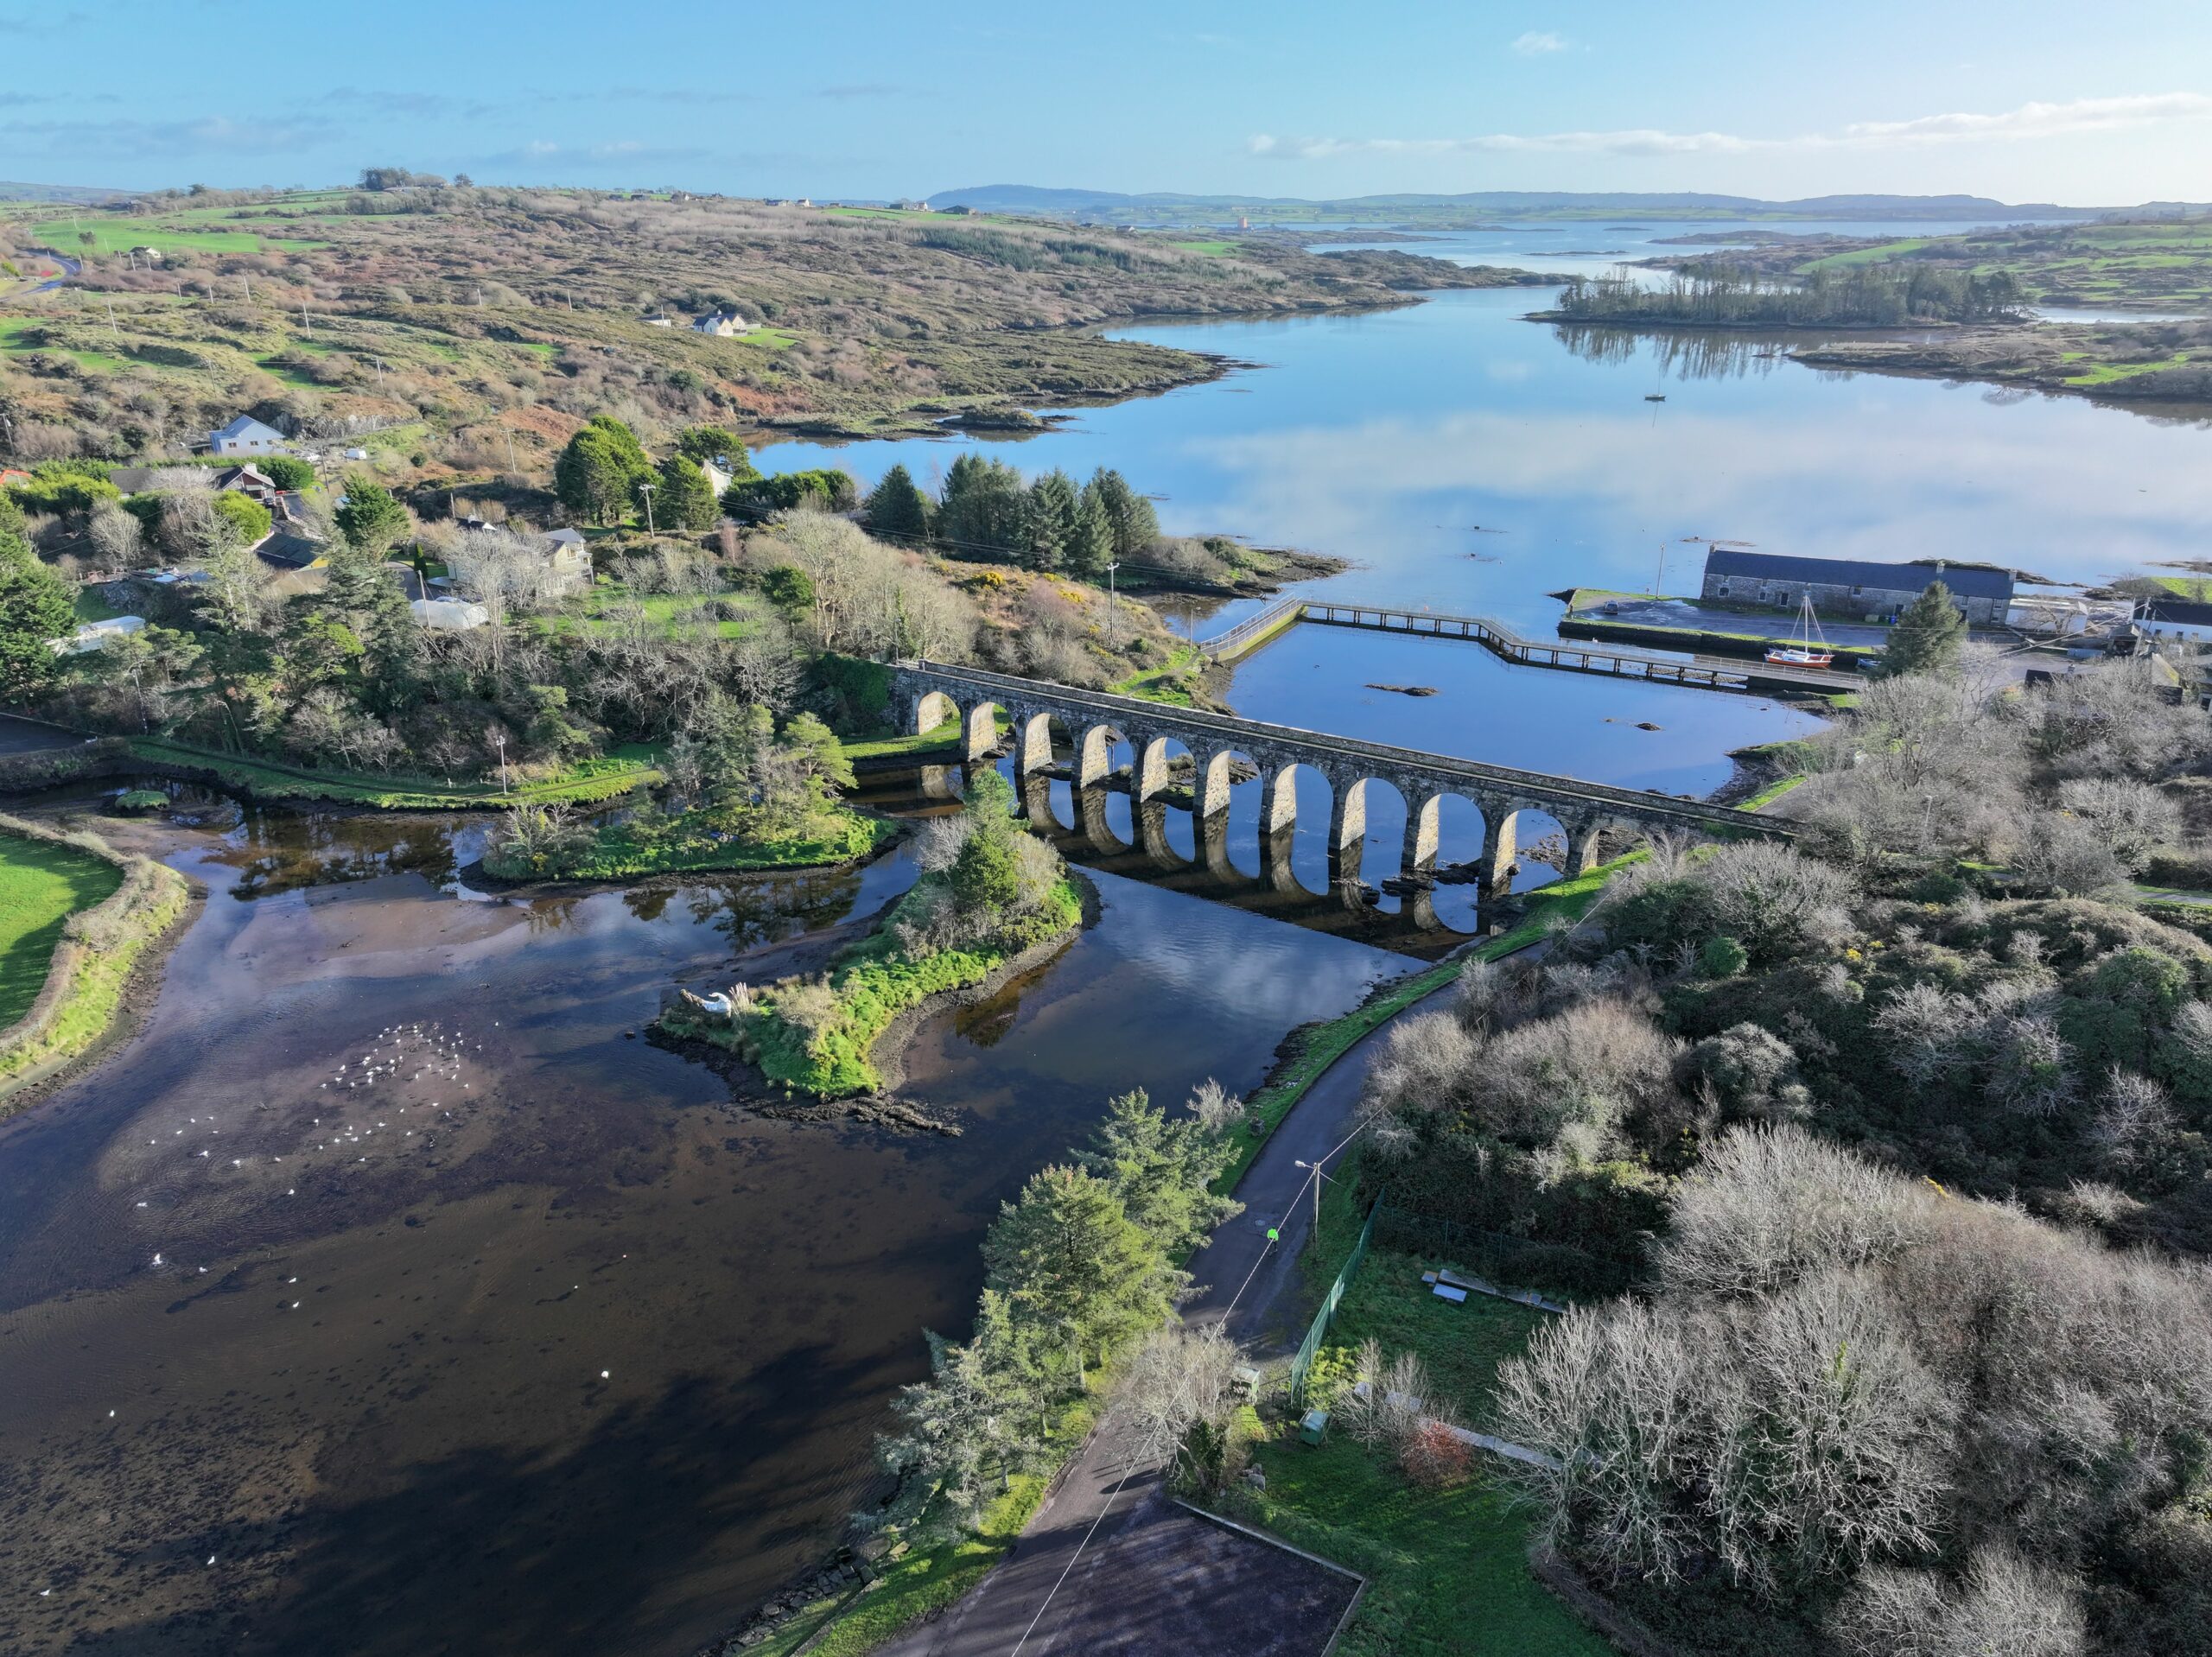 Coachford Greenway (End)Visitor information · 1.9 mi
 Old Mansion HoCastle, Anglo-Norman masonry castle · 2.2 mi
 Sunday's WellSpring · 2.9 mi
 Bob AdamsMemorial · 3.0 mi
 Iniscarra Dam ViewViewpoint · 3.2 mi
Other information
Photo: National Inventory of Architectural Heritage · Website use allowed for educational or private purposes with source credit