What is recorded here
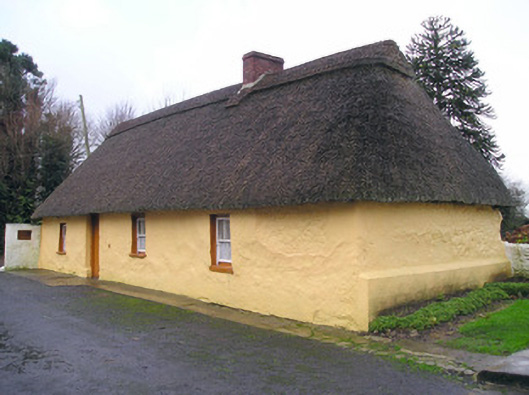
Detached four-bay single-storey direct entry thatched house, built c. 1790. Hipped thatched roof with brick chimneystack. Roughcast rendered walls. Square-headed openings having two-over-two pane timber sliding sash windows and painted stone sills. Square-headed opening with timber battened door.
This appealing house, distinguished by the retention of its original form, constitutes an important element of the vernacular heritage of County Limerick. Retaining characteristic features as identified by the long, low massing, informal arrangement to the openings and thatched roof, the façade presents an early aspect and character. The house forms a pleasing roadside feature.
This does not grant access. Most recorded buildings are privately owned; view them only from public ground unless the owner allows entry.
Places near here
 BarrowBarrow, ring-barrow · 349 yd
 Castle-erkin (Site of) partially hachuredCastle, unclassified · 373 yd
 Enclosure in Castle-Erkin SouthEnclosure · 583 yd
 presbytery/parochial/curate's housepresbytery/parochial/curate's house · 1636 yd
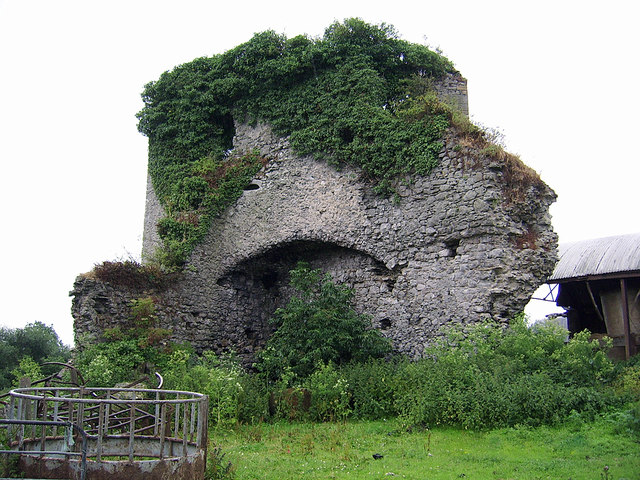 CastleCastle, motte and bailey · 1.2 mi
 Dromkeen Church (in ruins)Church · 1.3 mi
 Graveyard in AbingtonGraveyard · 2.8 mi
 KnockseefinMountain / peak · 3.4 mi
 Sliev Felim WayVisitor information · 4.2 mi
 ToberagaddySpring · 4.6 mi
 St. Patrick's WellSpring · 4.7 mi
 Kilteely HillMountain / peak · 5.1 mi
Other information
Photo: National Inventory of Architectural Heritage · Website use allowed for educational or private purposes with source credit