What is recorded here
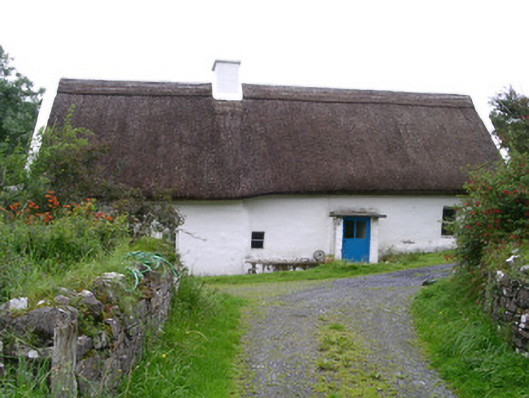
Detached single-storey with attic rendered thatched house, built c. 1800. Small flat-roofed porch to west elevation, single-storey extension to north c. 2000. Reed thatch roof with plain ridge, painted smooth-rendered flat-capped chimneystack, painted concrete skews. Mono-pitched corrugated iron roof to extension. Painted smooth-rendered walling, stepping forward to north side of west elevation. Square-headed window openings, deeply recessed to south block, no sills to west elevation, masonry sills to east, painted one-over-one timber sash windows to south of west elevation and east elevation, casement windows elsewhere. Square-headed entrance in porch, painted half-glazed timber vertically-sheeted door. Interior with original hobbed fireplace, wattle-and-daub partitions, window shutters. South end of house set into hillside, located at bottom of steep laneway, kitchen garden to east, range of rubble stone outbuildings across yard to west. Sligo bay to north.
This, well-preserved, thatched house is superbly located nestling into the bottom of a steep hillside on the shore of Sligo Bay. The interior contains important original features. The range of fine rubble stone outbuildings contrast markedly with the vernacular nature of the house.
This does not grant access. Most recorded buildings are privately owned; view them only from public ground unless the owner allows entry.
Places near here
 IndicatedEnclosure · 454 yd
 Enclosure in Ballinlig (tireragh By.)Enclosure · 715 yd
 Bawn in Tanrego WestBawn · 1003 yd
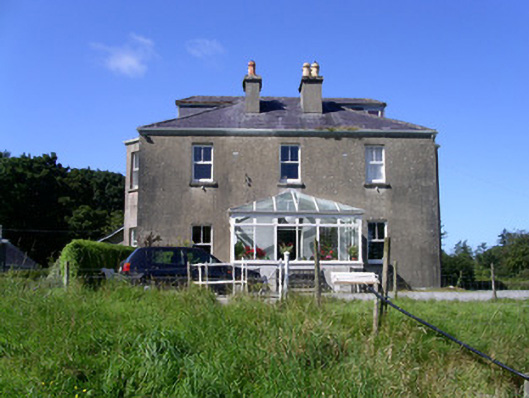 Carrowgarry Househouse · 1078 yd
 Lahanacappul IslandIslet · 1089 yd
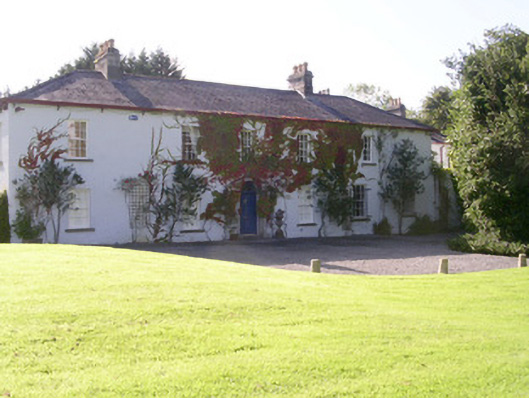 Tanrego Househouse · 1121 yd
 Ballinlig PointHeadland · 1302 yd
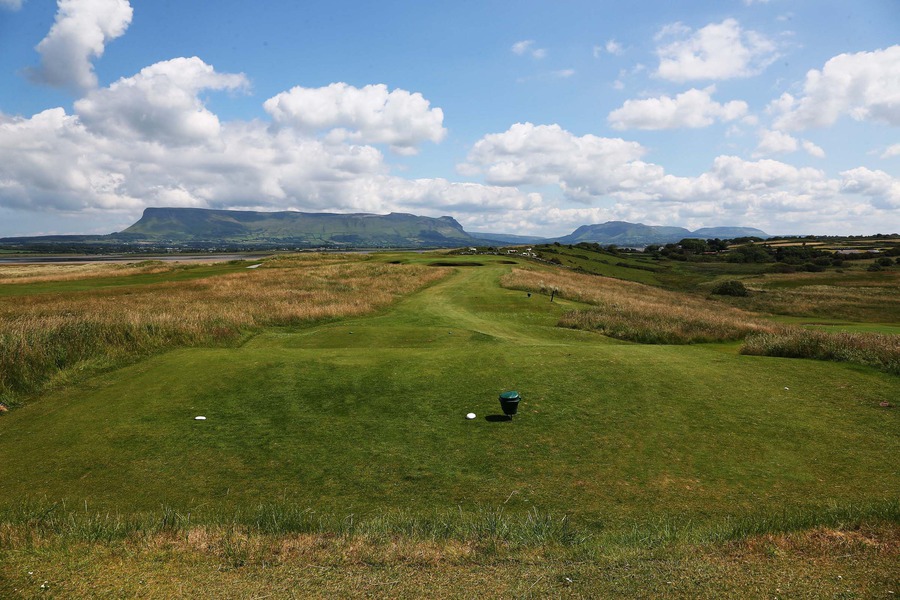 Portavaud PointHeadland · 1619 yd
 CastleCastle, ringwork · 1.0 mi
 Giant's GraveArchaeological place · 1.1 mi
 CulleenamoreBeach / strand · 1.7 mi
 European ashEuropean ash · 2.2 mi
Other information
Photo: National Inventory of Architectural Heritage · Website use allowed for educational or private purposes with source credit