What is recorded here
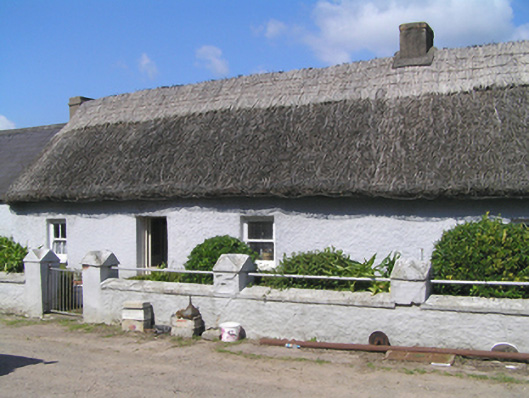
Detached four-bay single-storey thatched house, built c. 1800, having two-bay extension with pitched slate roof to west gable. Hipped thatched roof with rendered chimneystacks. Square-headed openings with timber sliding sash windows, two-over-two pane and one-over-one pane. Replacement timber casement window to extension. Square-headed door opening with timber battened half-door. Rendered boundary walls with square-profile piers and wrought-iron pedestrian gates. Yard with outbuildings to site. South range of outbuildings having comprising three-bay and five-bay single-storey outbuildings with pitched corrugated-iron roofs, rubble stone walls, square-headed openings with timber battened doors and segmental-arched carriage arch with brick voussoirs. East range comprising single-bay single-storey outbuilding and two-bay two-storey outbuilding with external staircase, both with pitched corrugated-iron roofs, rendered walls and square-headed openings. Double leaf vehicular gates to site entrance.
The long low profile of this structure is typical of many modest thatched buildings in Ireland, extended as it has been lengthways. Small irregularly spaced windows, sheltered site, and outbuildings forming a yard to the front evidence of the vernacular origins of this house. Typically, south-facing orientation takes advantage of the natural heat of the sun’s path. Visible from the road, group is interesting contributor to the architectural heritage of this rural area.
This does not grant access. Most recorded buildings are privately owned; view them only from public ground unless the owner allows entry.
Places near here
 Enclosure in Ballynacarriga (imokilly By., Youghal Par.)Enclosure · 1484 yd
 KilnKiln, corn-drying · 1501 yd
 Kilnatoora CastleCastle, tower house · 1.0 mi
 Heathfield TowersCountry house · 1.0 mi
 Burnt mound in Killea (coshmore and Coshbride By.)Burnt mound · 1.1 mi
 Castle (in Ruins)Castle, tower house · 1.5 mi
 Lady's WellSpring · 1.8 mi
 Youghal Foxhole Loop walkWalking route · 1.9 mi
 Town WallHeritage attraction · 2.0 mi
 Ringcrew WoodForest · 2.0 mi
 Collegiate Church of Saint MaryHeritage attraction · 2.0 mi
 European YewEuropean Yew · 2.0 mi
Other information
Photo: National Inventory of Architectural Heritage · Website use allowed for educational or private purposes with source credit