What is recorded here
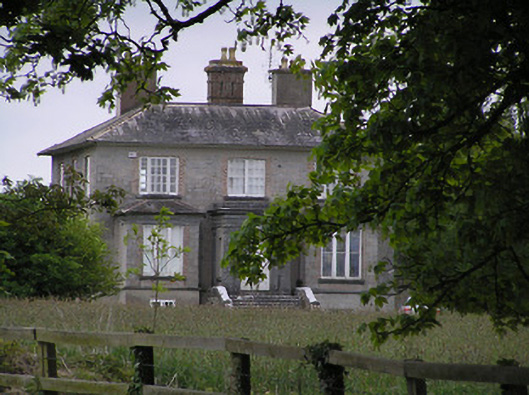
Detached three-bay two-storey over half-basement country house, built c. 1850, with three-bay end elevations and flat-roofed entrance porch flanked by rectangular bay windows, latter having hipped slate roofs. Hipped slate roof to house with cast-iron rainwater goods and rendered chimneystacks, centre one having decorative detailing. Snecked roughly-dressed limestone walls with limestone quoins, having dressed limestone string course between basement and ground floor. Render to porch and ruled-and-lined render to basement. Square-headed openings with timber casement twelve-pane windows, being double and triple to first floor front, single to end elevations and triple one-over-one pane to bay windows, all with brick block-and-start surrounds. Bay windows also have moulded render cornices. Porch has pilasters to angles, windows to sides and square-headed timber panelled double-leaf door to front, approached by flight of limestone steps with retaining walls. Cut limestone piers, rubble limestone walls and cast-iron gates to site entrance. Associated gate lodge has pitched slate roof with decorative ridge tiles.
The imposing size and scale of this house make it an interesting group with the entrance gates. The wide windows, bows, and porch all serve to enliven the façade of the building. The snecked walls provide textural contrast for the red brick window surrounds.
This does not grant access. Most recorded buildings are privately owned; view them only from public ground unless the owner allows entry.
Places near here
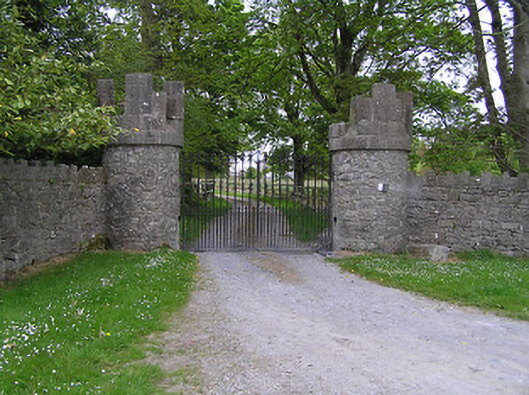 Hiltongates/railings/walls · 248 yd
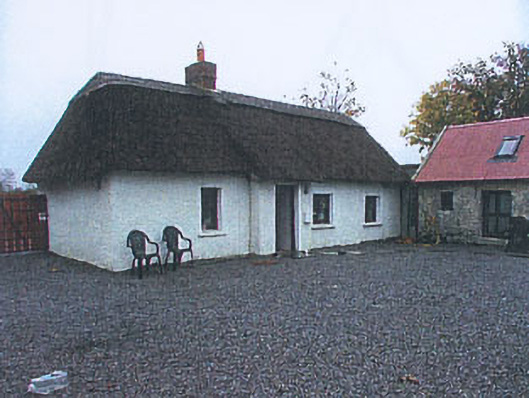 Puddleduck Farmhouse · 1240 yd
 IndicatedFairy fort / earthen ringfort · 1.2 mi
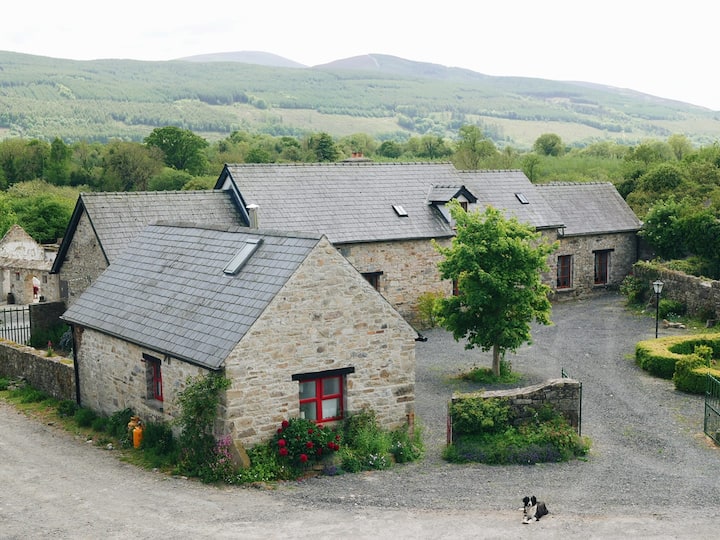 Enclosure in MullinahoneEnclosure · 1.3 mi
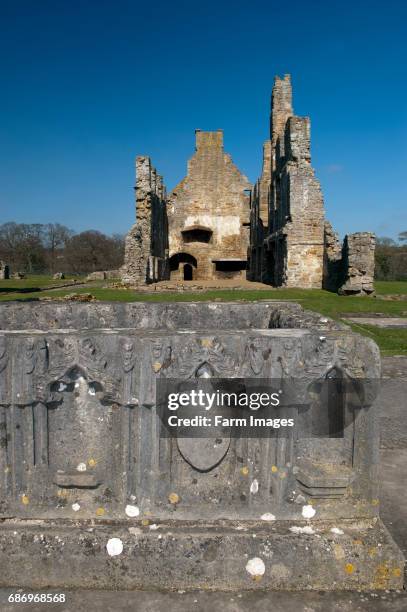 St. Johns Monastery (in ruins)Castle, hall-house · 1.3 mi
 Bawn in GarryrickinBawn · 2.1 mi
 KillameryVisitor information · 2.2 mi
 Killamery High CrossVisitor information · 2.2 mi
 Fenane WoodForest · 2.3 mi
 The SpoutMemorial · 2.3 mi
 European ashEuropean ash · 2.5 mi
 James (Jim) McKennaMemorial · 3.1 mi
Other information
Photo: National Inventory of Architectural Heritage · Website use allowed for educational or private purposes with source credit