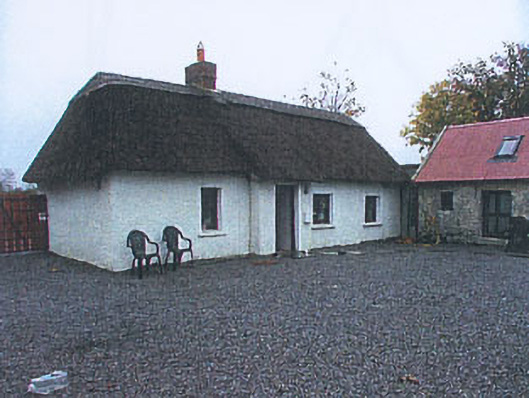
What is recorded here
Detached four-bay single-storey lobby-entry vernacular house, built c.1800. Extension to east gable links with multiple-bay single-storey former outbuilding at right angles and now converted to accommodation. Hipped scolloped reed thatched roof with brick chimneystack, lean-to corrugated-iron roof to extension. Pitched corrugated-iron roof and rendered walls to former outbuilding. Roughcast rendered walls. Square-headed replacement timber sliding sash windows, with concrete sills. Square-headed door opening set into windbreak and having timber battened door. Multiple-bay single-storey outbuilding to west side of yard with hipped corrugated-iron roof.
This thatched house, retaining much of its original form, is part of a notable concentration in the Mullinahone area. The windbreak and hipped roof are typical of South Tipperary thatched houses.
This does not grant access. Most recorded buildings are privately owned; view them only from public ground unless the owner allows entry.
Places near here
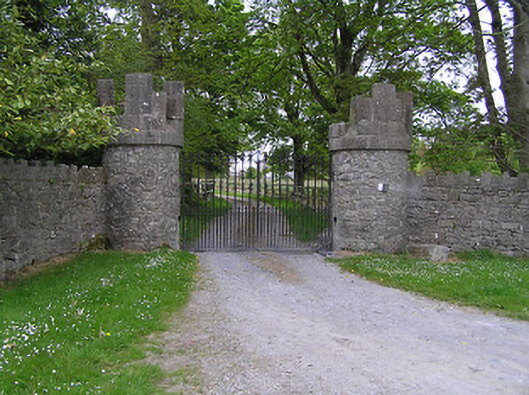 Hiltongates/railings/walls · 1430 yd
 Wall monument in KilvemnonWall monument · 1.2 mi
 Stone CrossCross, High cross · 1.5 mi
 Bullaun stone in KillameryBullaun stone · 1.5 mi
 KillameryVisitor information · 1.5 mi
 Killamery High CrossVisitor information · 1.5 mi
 Bawn in GarryrickinBawn · 1.6 mi
 The SpoutMemorial · 1.8 mi
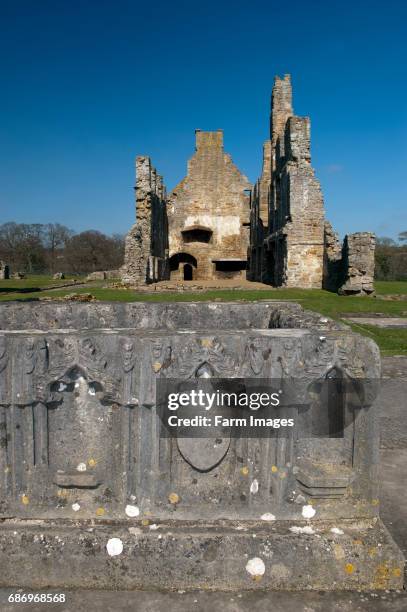 St. Johns Monastery (in ruins)Castle, hall-house · 2.0 mi
 James (Jim) McKennaMemorial · 2.5 mi
 European ashEuropean ash · 2.7 mi
 Silver FirSilver Fir · 2.8 mi
Other information
Photo: National Inventory of Architectural Heritage · Website use allowed for educational or private purposes with source credit