
What is recorded here
Freestanding gable-fronted single-cell church, built 1936, with six-bay nave elevations having confessional projections with catslide roofs, gabled projecting porch to south, and pitched roof single-bay sacristy to north. Steeply-pitched tiled roofs to church, porch and sacristy, with cast-iron rainwater goods. Horizontal timber cladding to walls, on concrete plinth, with pointed louvred vent openings to gable apexes. Date stone set under porch window. Triple windows with pointed heads, painted moulded timber surrounds, and leaded stained glass. Square-headed window openings to confessionals, sacristy and porch, having moulded timber surrounds and leaded glazing. Square-headed window opening over porch, having spoked window, rose-window-style. Pointed timber battened doors on either side of porch, with moulded timber surrounds. Interior has open scissors brace timber roof supported on rendered corbels, Tudor-arch embrasures to nave walls, and pointed segmental-headed door to nave.
This delightful small timber-clad church was built in 1936 for the patients of a former TB sanatorium, now Heatherside Hospital. The church retains its original form and fabric, included timber cladding, lattice windows and scissors brace roof. The interior with its lofty timber roof and the arcading along the side walls gives an air of grandeur to this small building. It makes a visually attractive statement in the rural landscape at edge of the hospital grounds.
This does not grant access. Most recorded buildings are privately owned; view them only from public ground unless the owner allows entry.
Places near here
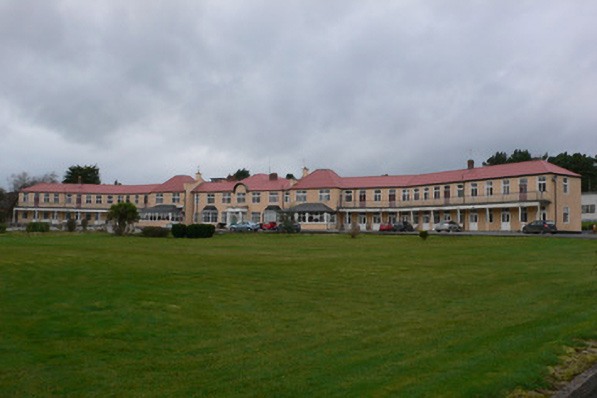 Heatherside Hospitalhospital/infirmary · 129 yd
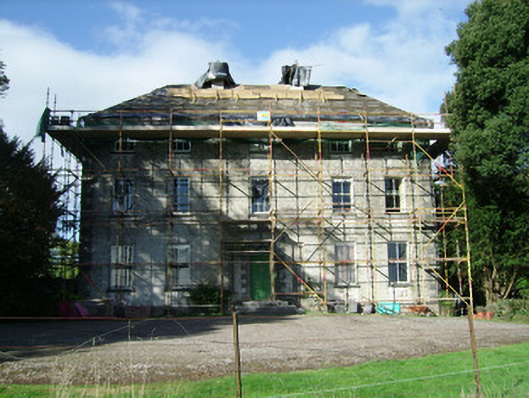 Ballinvonear Housecountry house · 1177 yd
 Moated site in BallinvonearMoated site · 1.0 mi
 Kilcolman CastleCastle · 1.4 mi
 Kilcolman Castle (in Ruins)Castle, tower house · 1.4 mi
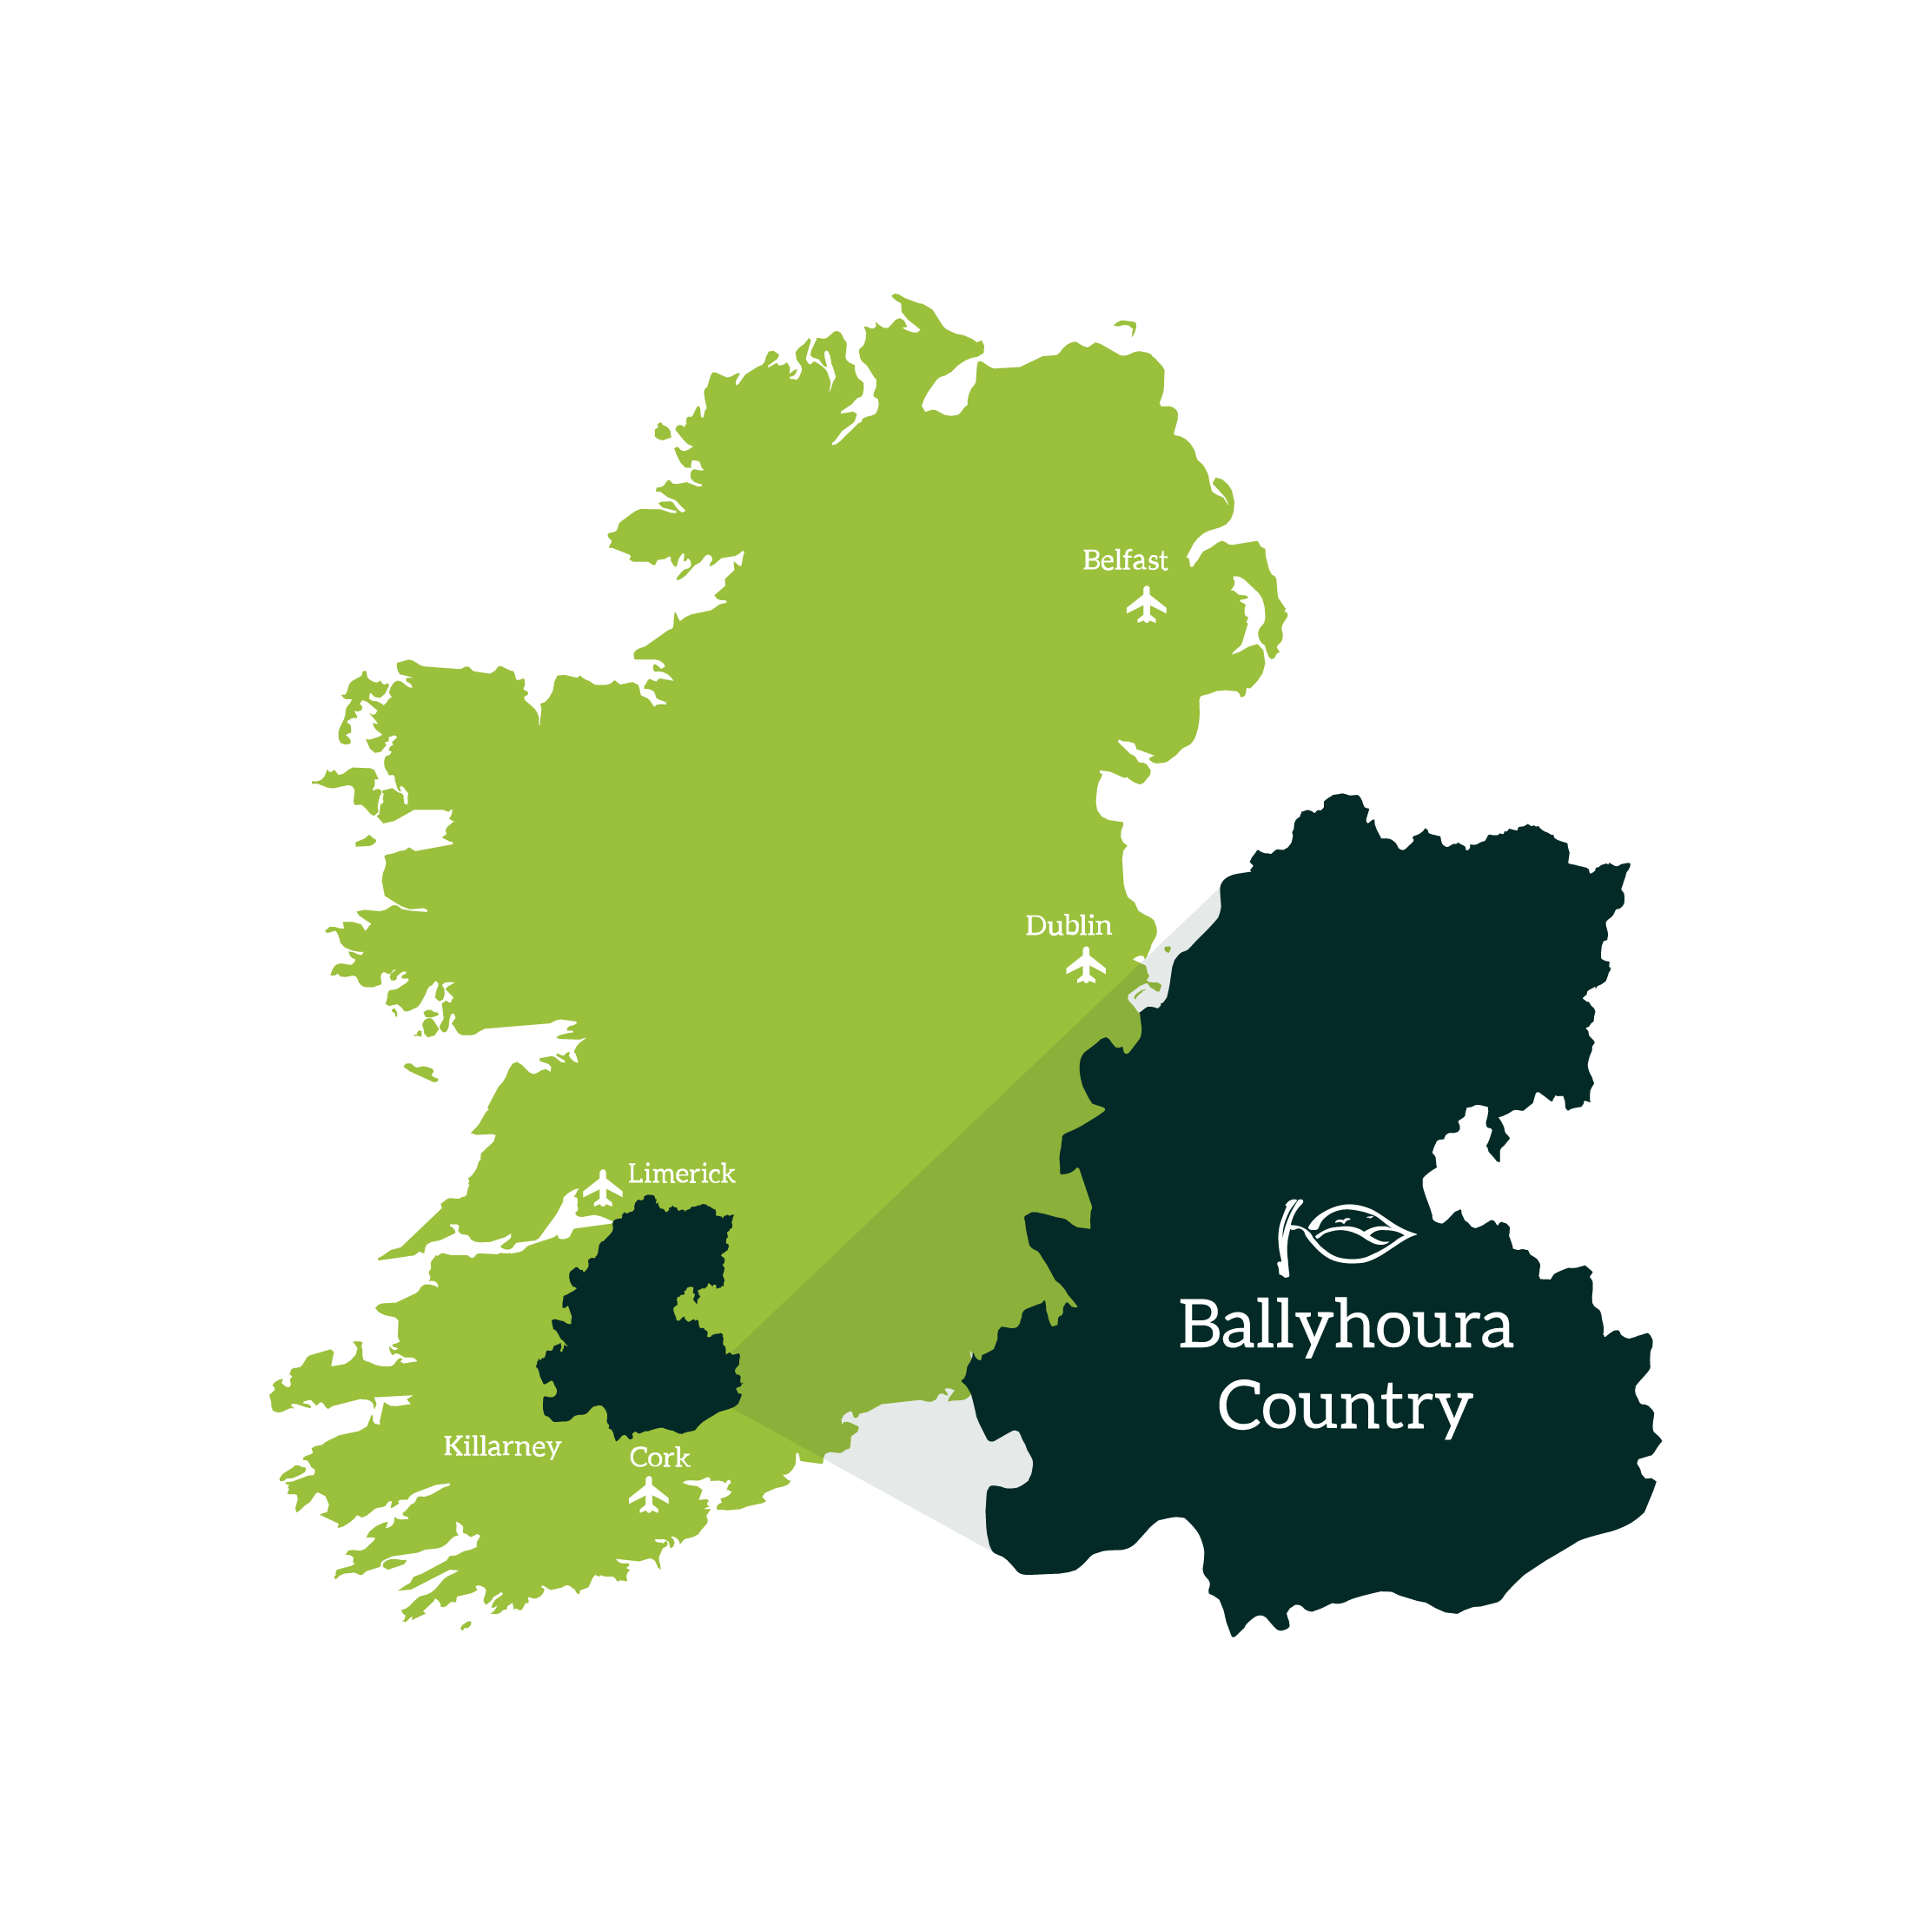 Fulacht fia in BallyhouraFulacht fia · 1.6 mi
 Rogan's Rock CovertWood · 1.8 mi
 Carker MountainMountain / peak · 2.1 mi
 CarrigeenMountain / peak · 2.3 mi
 Brough WoodWood · 2.3 mi
 Smith's WellSpring · 3.1 mi
 Doneraile HouseHeritage attraction · 3.8 mi
Other information
Photo: National Inventory of Architectural Heritage · Website use allowed for educational or private purposes with source credit