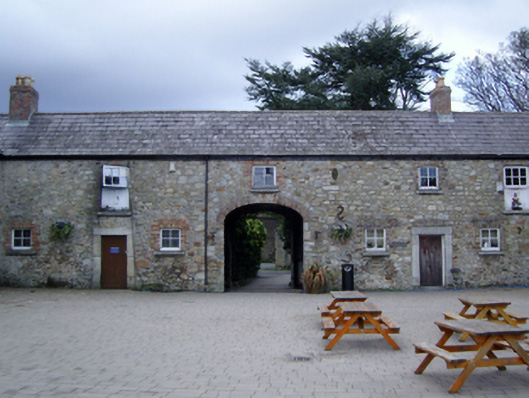
What is recorded here
Stable complex, extant 1837, on a U-shaped plan about a courtyard including (west): Attached seven-bay single-storey outbuilding with half-attic on a rectangular plan. Renovated to accommodate alternative use. Pitched slate roof with terracotta ridge tiles, red brick Running bond chimney stacks having corbelled stepped capping supporting yellow terracotta tapered pots, and cast-iron rainwater goods on timber eaves boards retaining cast-iron downpipes. Repointed coursed rubble stone walls. Elliptical-headed central integral carriageway with repointed voussoirs framing timber boarded double doors. Square-headed door openings with cut-granite monolithic surrounds framing timber boarded double doors. Square-headed window openings with cut-granite sills, and repointed block-and-start surrounds framing timber casement windows. Set in landscaped grounds shared with Marlay House.
A stable complex contributing positively to the group and setting values of the Marlay House estate.
This does not grant access. Most recorded buildings are privately owned; view them only from public ground unless the owner allows entry.
Places near here
 European YewEuropean Yew · 84 yd
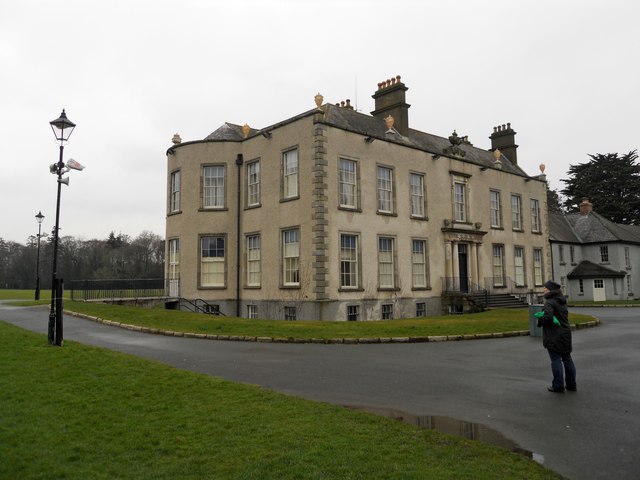 Marlay Housecountry house · 84 yd
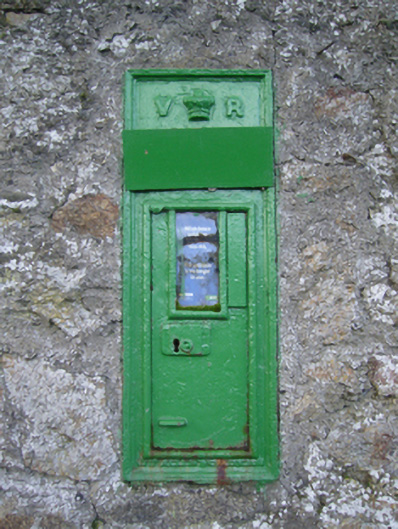 post boxpost box · 104 yd
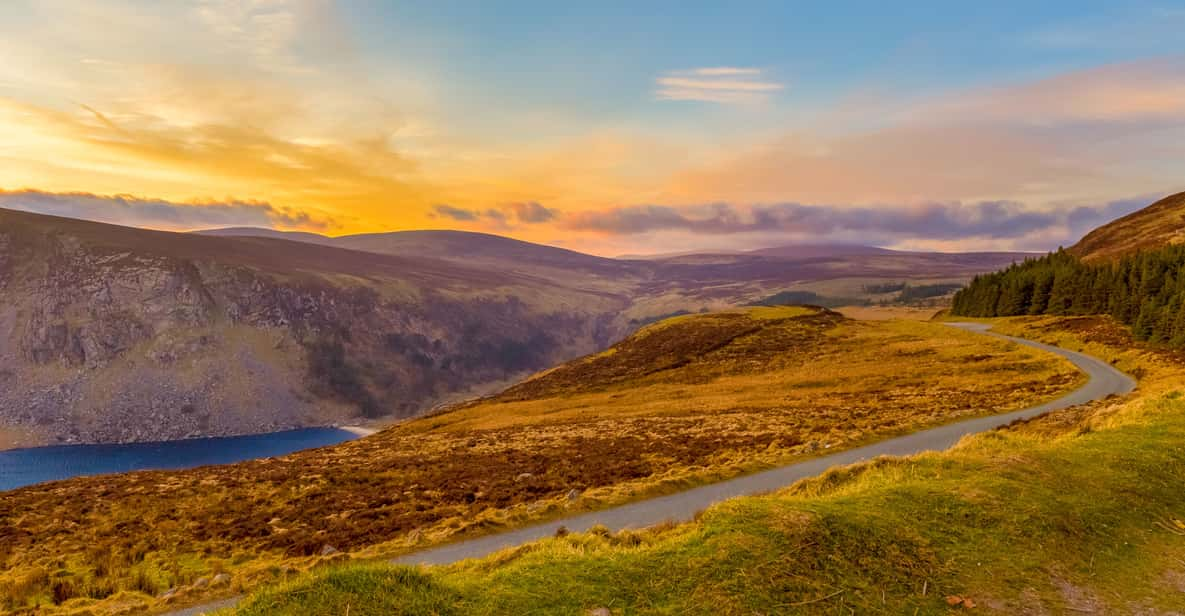 Start / End Point Wicklow WayVisitor information · 184 yd
 Lebanon CedarLebanon Cedar · 527 yd
 Fairy Tree HomeHeritage attraction · 834 yd
 Nature RoomHeritage attraction · 948 yd
 IndicatedMound · 1054 yd
 ObeliskMemorial · 1124 yd
 Cross in KilmashogueCross · 1292 yd
 WhitecliffVisitor information · 1330 yd
 Flat cemetery in EdmondstownFlat cemetery · 1.2 mi
Other information
Photo: National Inventory of Architectural Heritage · Website use allowed for educational or private purposes with source credit