
What is recorded here
Detached seven-bay two-storey house, c.1740, originally two separate three-bay two-storey (south) and four-bay two-storey (north) houses retaining some original fenestration with single-bay two-storey lean-to lower return to west. Renovated and mostly refenestrated, c.1990, with single-bay single-storey lean-to conservatory added to rear (west) elevation. Pitched slate roof (continuing into lean-to to return) with clay ridge tiles, rendered chimney stacks, rendered coping, and replacement profiled aluminium rainwater goods, c.1990, on rendered eaves. Lean-to gazed roof to conservatory in uPVC frame. Painted roughcast walls. Square-headed window openings with stone sills. Some original 3/6 timber sash windows with some early 1/1 and 2/2 timber sash windows, and some replacement uPVC casement windows, c.1990. Pair of pointed-arch window openings to first floor side (north) elevation with stone sills, and pivot (horizontal) timber windows having gothic-style traceried overlights. Square-headed door opening with replacement timber panelled door, c.1990. Square-headed openings to conservatory with fixed-pane uPVC lights on concrete sills having casement sections, and glazed uPVC double doors. Set back from road in grounds shared with Gurteen Le Poer with gravel avenue along front (east) elevation, and gateway to north comprising pair of cut-granite monolithic cylindrical piers having moulded capping, wrought iron double gates, and sections of wrought iron flanking railings.
An appealing house of modest appearance, originally two separate houses incorporating a range of details, including some pointed-arch window openings, which enhance the architectural quality of the composition. However, the gradual replacement of the original and early fittings to the openings with inappropriate modern articles threatens the historic character of the site.
This does not grant access. Most recorded buildings are privately owned; view them only from public ground unless the owner allows entry.
Places near here
 Gurteen CastleCastle · 126 yd
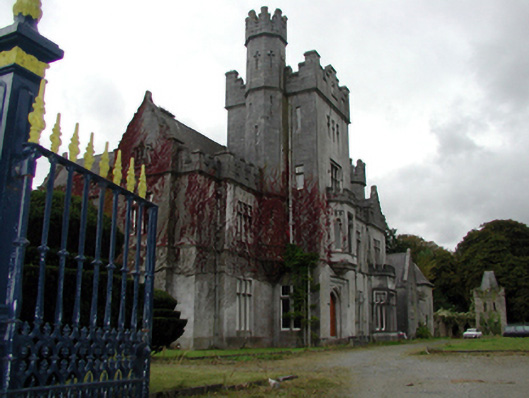 Gurteen Le Poerhouse · 136 yd
 Black LocustBlack Locust · 151 yd
 Wild CherryWild Cherry · 208 yd
 Kilsheelan Bridgebridge · 1021 yd
 KilsheelanSettlement deserted, medieval · 1170 yd
 IndicatedEnclosure · 1196 yd
 CarrigeenseebohillaMountain / peak · 1.2 mi
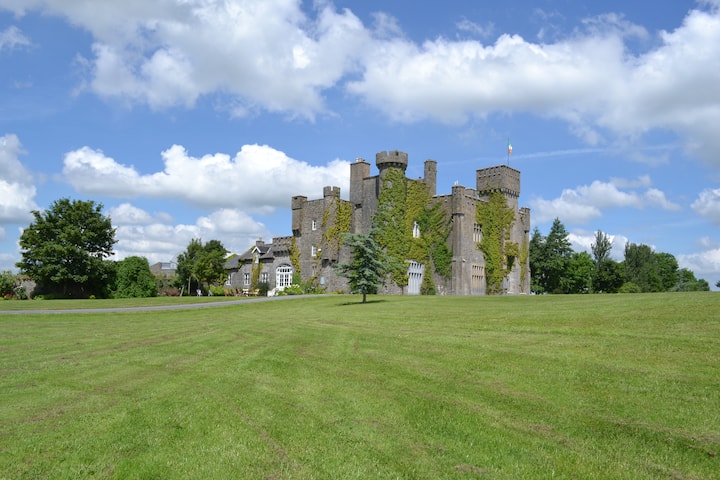 Ballyglasheen CastleCastle · 1.3 mi
 CarrigcoumMountain / peak · 2.2 mi
 RetrospectMemorial · 4.3 mi
 Charles BianconiMemorial · 4.5 mi
Other information
Photo: National Inventory of Architectural Heritage · Website use allowed for educational or private purposes with source credit