What is recorded here
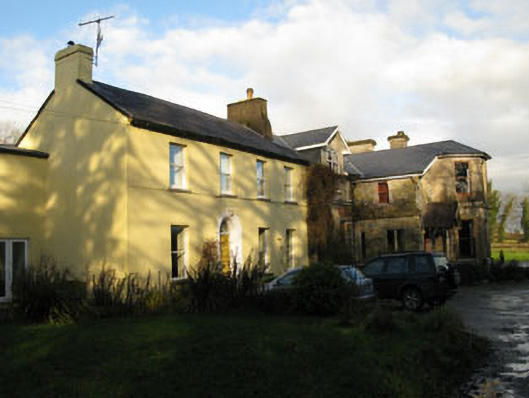
Detached four-bay two-storey house, built c.1840, having single-storey extension to side (south-west) elevation and adjoining three-bay two-storey house extension to side (north-east) elevation, in turn having a recent extension to north-east elevation. Original house having pitched slate roof with rendered chimneystacks and cast-iron rainwater goods. Rendered walls with sill band to first floor. Square-headed window openings with tooled limestone sills and one-over-one pane timber sliding sash windows. Round-headed door opening with moulded render surround, spooked fanlight to timber panelled door opening to dressed limestone steps. House extension comprises three-bay two-storey house with full-height canted bay to front (south-east) elevation. Pitched artificial slate roof with cut limestone chimneystacks and uPVC rainwater goods. Cut Bath limestone walls having carved decorative string course with carved gargoyles to first floor and Cork marble sill course to ground floor. Square-headed window openings with slanted sills, replacement one-over-one pane timber sliding sash windows. Shouldered square-headed door opening below gable-fronted timber canopy, with Cork marble block-and-start surround, cut Bath limestone lintel with flanking carved head corbels, cut limestone steps and rendered retaining walls with timber columns supporting canopy. Replacement timber battened door. Ruinous two-storey coach house to north-east of site. Roof now missing, rubble stone walls, square-headed openings and segmental-headed carriage arch having red brick voussoirs.
The original house follows the typical symmetrical design lines of plain façade and evenly spaced windows with central door case. The addition was added by the well know Cork architect, Hill, for the daughter of the owners, designed in the then fashionable Gothic Revival style. The flamboyant style contrasts directly with the original house with the two sitting curiously awkwardly beside each other. The later addition uses imported Bath limestone, skilfully carved and finished to achieved maximum effect in the gargoyles and door surround. The Cork marble from Little Island contrasts with the limestone, adding textural variation. Now in use as two separate houses, they make an important contribution to the architectural heritage, displaying architectural styles from both halves of the nineteenth centaury.
This does not grant access. Most recorded buildings are privately owned; view them only from public ground unless the owner allows entry.
Places near here
 Ballintannig Bridgebridge · 58 yd
 Gurteen Bridgebridge · 166 yd
 Man-made underground passage in CurrycloghMan-made underground passage · 1044 yd
 Burial ground in Laragh (kinalmeaky By.)Burial ground · 1.1 mi
 Cottage Road WoodWood · 1.5 mi
 Graveyard in GullyGraveyard · 1.7 mi
 Cathal Hurley MemorialMemorial · 1.8 mi
 Mount Pleasant WoodWood · 2.0 mi
 Carbury's WellSpring · 2.7 mi
 Towers (in Ruins)House, fortified house · 3.3 mi
 Tobar MacloonaboySpring · 5.0 mi
 Gurteen Housegate lodge · 171 yd
Other information
Photo: National Inventory of Architectural Heritage · Website use allowed for educational or private purposes with source credit