
What is recorded here
Detached three-bay single-storey with dormer attic gate lodge, built c.1830, having flat-roofed porch to rear (north-east) and flat-roofed outbuilding to side (north-west). Pitched slate roof with uPVC rainwater goods. Flat bitumen roof to porch. Rendered walls with rubble-stone plinth course to front (south-west) and side (south-east) elevations. Elliptical-headed window opening with render sill to central bay of front (south-west) elevation, having timber casement window. Square-headed window openings with tooled limestone and render sills elsewhere. Bipartite timber-framed windows to front and side (south-east) elevations, having one-over-one pane timber sliding sash windows. Timber casement windows to rear elevation and porch. uPVC casement windows to side (south-east, north-west) elevations of house and rear elevation porch. Square-headed door opening to porch, having timber battened door. Rubble stone enclosing walls with square-profile piers supporting wrought-iron gate to south-east.
A charming gate lodge forming an integral part of the demesne associated with Oaklands. Typical of many gate lodges, its design and form is uncomplicated, thought the central pointed window opening coupled with bipartite sash windows make a picturesque facade. The steeply pitched roof allows for upper floor accommodation, while maintaining a small scale.
This does not grant access. Most recorded buildings are privately owned; view them only from public ground unless the owner allows entry.
Places near here
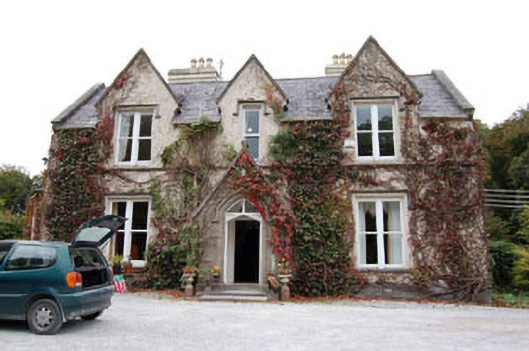 Oaklandscountry house · 144 yd
 The Rectoryrectory/glebe/vicarage/curate's house · 265 yd
 Burial ground in GullyBurial ground · 321 yd
 Cathal Hurley MemorialMemorial · 385 yd
 Graveyard in GullyGraveyard · 629 yd
 Town defences in GullyTown defences · 694 yd
 Cottage Road WoodWood · 1.3 mi
 Carbury's WellSpring · 1.3 mi
 Mount Pleasant WoodWood · 3.7 mi
 Marie LouiseWreck · 4.7 mi
 Carrighnassig Castle (Site of)Castle, unclassified · 4.8 mi
 Towers (in Ruins)House, fortified house · 5.0 mi
Other information
Photo: National Inventory of Architectural Heritage · Website use allowed for educational or private purposes with source credit